This is a carousel with tiles that activate property listing cards. Use the previous and next buttons to navigate.
1/1
$2,300,000
This is a carousel with tiles that activate property listing cards. Use the previous and next buttons to navigate.
1/1
Property Description
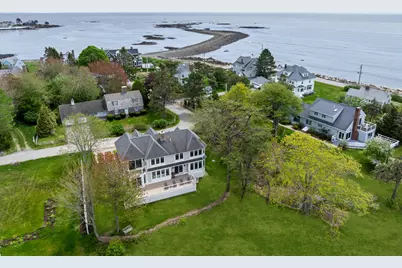
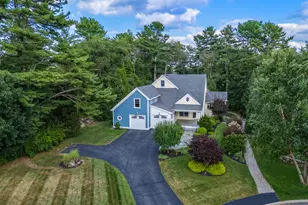
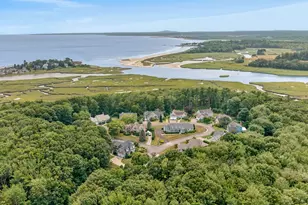
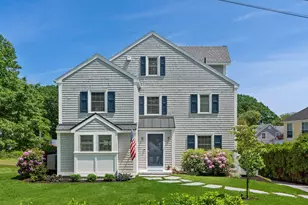
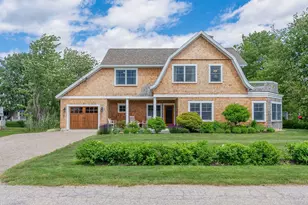
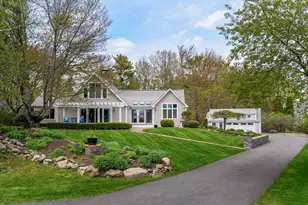
Unrivaled location and a prime waterfront setting, safely elevated above the floodplain, set this trophy property apart. Set within Strawberry Island and surrounded by the protected beauty of the Rachel Carson Preserve, this exceptional waterfront retreat was built in 2007 and captures the essence of elevated Maine coastal living with breathtaking water views, ocean air, and unforgettable sunsets. Nestled on a quiet private road, the property enjoys incomparable views across the tidal marshes of the preserve, where ever-changing landscapes, abundant wildlife, and spectacular sunrises and sunsets create a truly peaceful setting. Surrounded by gardens of white roses and fruit trees, the home provides elegance and understated luxury with the natural beauty of its coastal setting. The first floor features an open-concept layout. The kitchen showcases white cabinetry, white subway tile, a striking blue center island with a woodblock countertop, and seamless flow into the dining and living spaces. The living room is anchored by a gas fireplace with stone surround, while a cozy den with an additional fireplace offers the perfect place to unwind. Expansive windows frame stunning water views from nearly every room, and the deck off the main living area features cable railings carefully designed to preserve the scenery. Upstairs, the primary suite is a sanctuary complete with a walk-in closet, ensuite bath, and private balcony that invites quiet mornings and evening relaxation. Two additional bedrooms, a full bath, and laundry complete the second level. Heat pumps provide efficient heating and cooling year-round. This home, just a short stroll from three Kennebunk beaches, offers proximity to the coast and a direct connection to Maine's protected natural landscape. Whether enjoying the salt air, watching wildlife drift through the marshes, or taking in the glowing sunsets over the tidal waters, this is a place where every day feels extraordinary.
Full Property Details
Full Property Details for 4 Robie Rd
General
- Sold For: $2,300,000
- HOA FEE: $10/month
- HOA FEE FREQ.: Annually
- Taxes: $17,806 (2026)
- Status: Closed
- Type: Single Family
- Source: MREIS
- MLS ID: 1664089
- Added to Site: 45 day(s) ago
Interior
- Number of Rooms: 7
- Interior Features: Bathtub, Pantry, Shower, Walk-In Closet(s), Primary Bedroom w/Bath
- Fireplace: Yes
- Number of Fireplaces: 2
- Appliances: Dishwasher, Disposal, Dryer, Microwave, Gas Range, Refrigerator, Wall Oven, Washer
- Flooring: Carpet, Tile, Wood
Rooms
Bathrooms
- Total Bathrooms: 3
- Full Bathrooms: 3
Bedrooms
- Total Bedrooms: 3
Other Rooms
- Laundry: Upper Level
Exterior
- Porch/Patio/Deck: Deck, Porch
Parking
- Parking Features: Other, Paved, Other Parking, Electric Vehicle Charging Station(s)
Location
- County: York
Community
- Association: Yes
Heating & Cooling
- Air Conditioning: Yes
- Cooling Type: Heat Pump
- Heating Type: Electric, Gas Bottled, Baseboard, Heat Pump, Hot Water, Zoned, Other
Utilities
- Sewer: Public Sewer
- Water: Public
Structural Information
- Architectural Style: Cottage
- Construction: Wood Frame, Wood Siding
- Basement: Yes
- Basement Desc.: Not Applicable, None
- Roof: Composition, Shingle
- Square Feet: 2,509
- Sq. Ft. Source: Other
- Finished Total: 2,509 Sq. Ft.
- Finished Above Grnd: 2,509 Sq. Ft.
- Year Built: 2007
Lot Features
- Property View: Scenic
- Lot Size (Acres): 0.22
- Lot Size (Sq. Ft.): 9,583.2
- Street/Road Desc.: Private Road, Paved
- Zoning: CR
- Lot Description: Abuts Conservation, Near Golf Course, Near Public Beach, Level, Open Lot, Landscaped
Water Features
- Water Front Name: Atlantic Ocean
Financial Considerations
- Association Fee: $115
- Assoc Fee Freq.: Annually
- Tax Amount: $17,806.83
- Tax Year: 2026
Disclosures and Reports
- Lot Number: 20
Listed by Legacy Properties Sotheby's International Realty (207) 780-8900
Sold by Dennis M. Page Real Estate (978) 423-6053

Get Pre-Approved Today
Schools
Schools serving 4 Robie Rd
School District:Regional School Unit 21
| Name | Grades | Distance |
|---|---|---|
Sea Road School 29 Sea Road, Kennebunk, ME 04043 | 3-5 | 2.5 mi |
Kennebunk Elementary School 177 Alewive Road, Kennebunk, ME 04043 | PK-2 | 5.7 mi |
Middle School Of The Kennebunks 60 Thompson Road, Kennebunk, ME 04043 | 6-8 | 5.8 mi |
Kennebunk High School 89 Fletcher Street, Kennebunk, ME 04043 | 9-12 | 4.1 mi |
Disclaimer:
School attendance boundaries provided by ATTOM Data Solutions and are for reference only. Contact the school directly to verify enrollment eligibility.
Price & Sales History for 4 Robie Rd
Date
Details
Price
Change
Source
7/02/2026
Sold
$2,300,000
6.98%
MLS
5/27/2026
Listed
$2,150,000
—
MLS
Disclaimer: Historical sales information is derived from public records provided by the county offices. Information is not guaranteed and should be independently verified.
4 Robie Road, Kennebunk, ME 04043 (MLS# 1664089) is a Single Family property that was sold at $2,300,000 on July 02, 2026. Want to learn more about 4 Robie Road? Do you have questions about finding other Single Family real estate for sale in Kennebunk? You can browse all Kennebunk real estate or contact a Coldwell Banker agent to request more information.