This is a carousel with tiles that activate property listing cards. Use the previous and next buttons to navigate.
1/1
$1,690,000
This is a carousel with tiles that activate property listing cards. Use the previous and next buttons to navigate.
1/1
Property Description
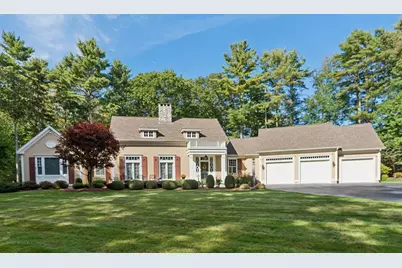
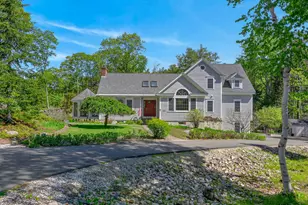
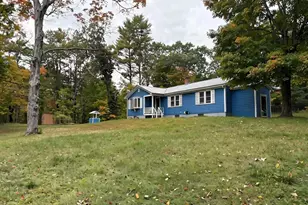
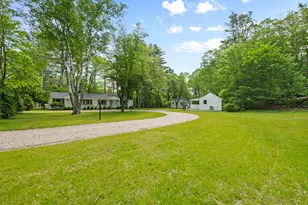
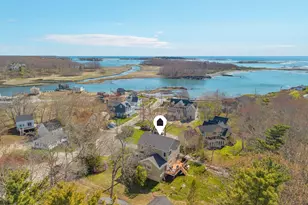
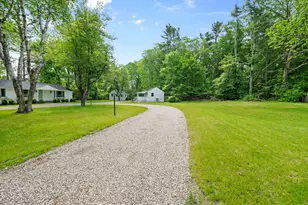
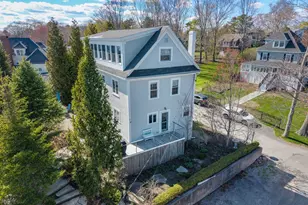
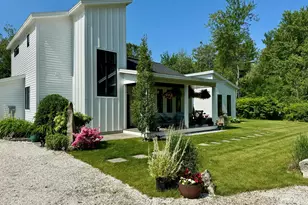
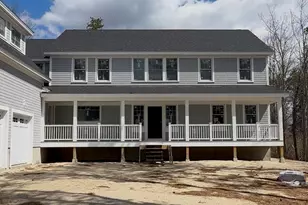
Nestled on a quiet cul-de-sac in Kennebunk, this remarkable home defies description - an in-person marvel that words and photos barely capture. A hidden gem at 5 Surrey Lane, within easy reach of Kennebunk Center, Dock Square, Gooch's Beach, and a quick drive to I-95. This custom-built home sits at the crest of a hill framed by conservation land with low maintenance, one touch plantings. Designed by Peterson Design Group, it exudes warmth, craftsmanship, and timeless appeal. Inside, sun drenched spaces showcase meticulous woodwork, a stunning living room mantle, with window seats with storage and a paneled raised ceiling in the hearth room and kitchen. The first floor centers on a chef's kitchen with a large pantry, and a primary ensuite bedroom with 2 custom closets, soaking tub and spacious shower. A seamless flow leads to a windowed sunroom and large front and back bluestone patios accessible through multiple French doors. A central staircase ascends to two ensuite bedrooms on the second floor, each with walk in closets. An over-garage bonus room with private staircase offers flexible use as a fourth ensuite bedroom or private retreat. The basement mirrors the home's attention to detail with a cedar closet, large storage room, a theater area, a pine paneled rec room, and even a dedicated space for a four-legged family member. The three-car garage opens to a bluestone landing with a hot/cold shower for post beach rinses. Luxury abounds with irrigation, landscape lighting, 2018 Generac generator, 2017 furnace, 2024 humidifier, 2023 updated heat pumps, ADT SECURITY, and dual Rinnai tankless water heaters. For nature lovers, the newly re-established Secret Garden Trail (2025) is easily accessed from the backyard, inviting peaceful woodland strolls. Warmth, character, and a superb location come together in this home - truly a property that must be seen.
Full Property Details
Full Property Details for 5 Surrey Ln
General
- Sold For: $1,690,000
- Taxes: $15,281 (2025)
- Status: Closed
- Type: Single Family
- Source: MREIS
- MLS ID: 1651722
- Added to Site: 145 day(s) ago
Interior
- Number of Rooms: 9
- Interior Features: 1st Floor Primary Bedroom w/Bath, Pantry, Walk-In Closet(s)
- Fireplace: Yes
- Number of Fireplaces: 2
- Appliances: Cooktop, Dishwasher, Dryer, Microwave, Refrigerator, Wall Oven, Washer
- Flooring: Carpet, Tile, Hardwood
Rooms
Bathrooms
- Total Bathrooms: 5
- Full Bathrooms: 4
- Half Bathrooms: 1
Bedrooms
- Total Bedrooms: 4
Other Rooms
- Laundry: Main Level
Additional Information
- Security/Safety: Security System
- Equipment: Central Vacuum, Generator
Exterior
- Porch/Patio/Deck: Patio, Porch-Screened
Parking
- Garage: Yes
- Attached garage: Yes
- Garage Spaces: 3
- Parking Features: Paved, 5 - 10 Spaces, On-Site Parking, Garage Door Opener, Inside Entrance
Location
- County: York
- Subdivision: na
School Information
- High School District: RSU 21
Community
- Pets Allowed: Yes
Heating & Cooling
- Central air: Yes
- Air Conditioning: Yes
- Cooling Type: Central Air Conditioning
- Heating Type: Propane, Forced Air, Heat Pump
Utilities
- Sewer: Private Sewer
- Water: Public
Structural Information
- Architectural Style: Cottage
- Construction: Wood Frame, Clapboard, Shingle Siding
- Basement: Yes
- Basement Desc.: Bulkhead, Interior Entry, Finished, Full
- Roof: Shingle
- Square Feet: 4,754
- Sq. Ft. Source: Public Records
- Finished Total: 4,754 Sq. Ft.
- Finished Above Grnd: 3,390 Sq. Ft.
- Finished Below Grnd: 1,364 Sq. Ft.
- Year Built: 2006
Lot Features
- Lot Size (Acres): 1.26
- Lot Size (Sq. Ft.): 54,885.6
- Zoning: SR
- Lot Description: Irrigation System, Abuts Conservation, Near Town, Neighborhood, Cul-de-Sac, Landscaped
Financial Considerations
- Tax Amount: $15,281.29
- Tax Year: 2025
Disclosures and Reports
- Lot Number: 79
Listed by Pack Maynard and Associates (207) 967-3883
Sold by Tate and Foss Sotheby's International Realty (603) 964-8028

Get Pre-Approved Today
Schools
Schools serving 5 Surrey Ln
School District:Regional School Unit 21
| Name | Grades | Distance |
|---|---|---|
Sea Road School 29 Sea Road, Kennebunk, ME 04043 | 3-5 | 1.4 mi |
Kennebunk Elementary School 177 Alewive Road, Kennebunk, ME 04043 | PK-2 | 4.3 mi |
Middle School Of The Kennebunks 60 Thompson Road, Kennebunk, ME 04043 | 6-8 | 4.5 mi |
Kennebunk High School 89 Fletcher Street, Kennebunk, ME 04043 | 9-12 | 2.8 mi |
Disclaimer:
School attendance boundaries provided by ATTOM Data Solutions and are for reference only. Contact the school directly to verify enrollment eligibility.
Price & Sales History for 5 Surrey Ln
Date
Details
Price
Change
Source
6/23/2026
Sold
$1,690,000
-2.59%
MLS
4/08/2026
Price Reduced
$1,735,000
-2.25%
MLS
3/18/2026
Price Reduced
$1,775,000
-4.05%
MLS
2/12/2026
Listed
$1,850,000
—
MLS
Disclaimer: Historical sales information is derived from public records provided by the county offices. Information is not guaranteed and should be independently verified.
5 Surrey Lane, Kennebunk, ME 04043 (MLS# 1651722) is a Single Family property that was sold at $1,690,000 on June 23, 2026. Want to learn more about 5 Surrey Lane? Do you have questions about finding other Single Family real estate for sale in Kennebunk? You can browse all Kennebunk real estate or contact a Coldwell Banker agent to request more information.