This is a carousel with tiles that activate property listing cards. Use the previous and next buttons to navigate.
1/59
$1,425,000 Just Listed
This is a carousel with tiles that activate property listing cards. Use the previous and next buttons to navigate.
1/59
Property Description
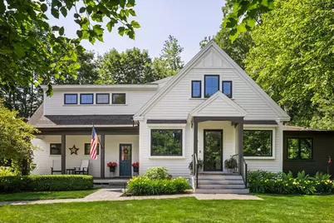
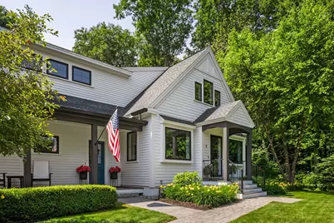
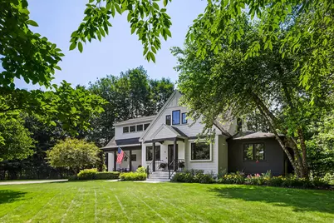
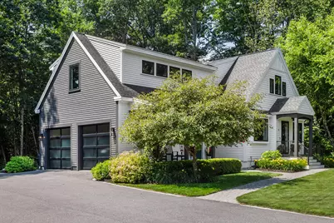
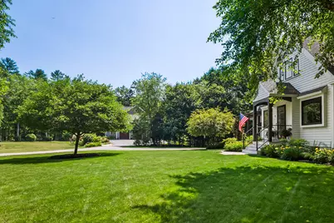
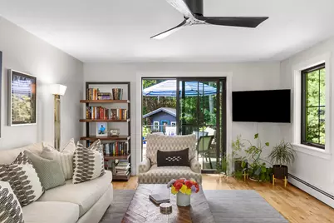
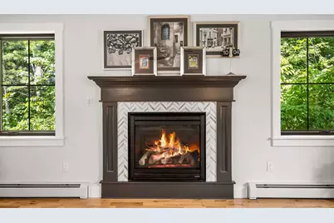
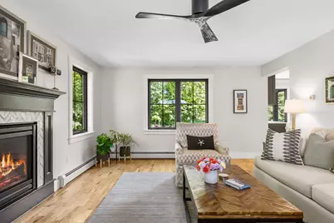
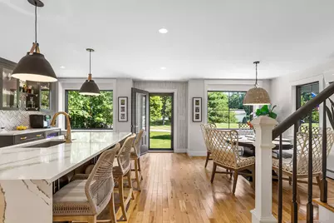
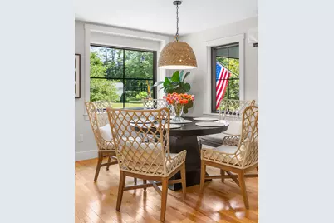
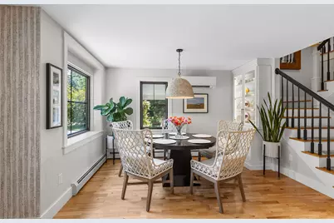
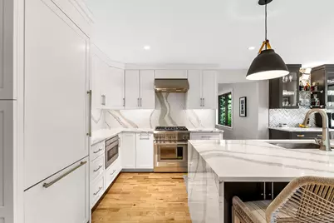
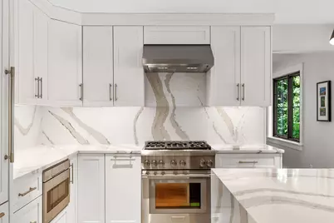
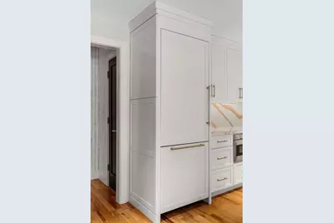
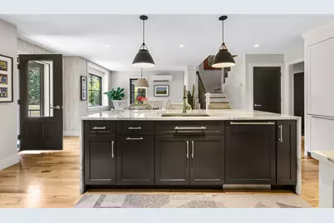
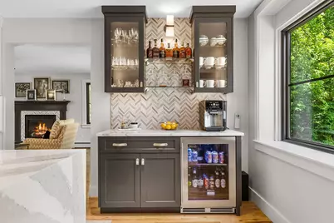
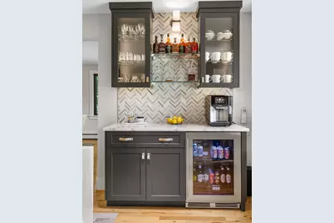
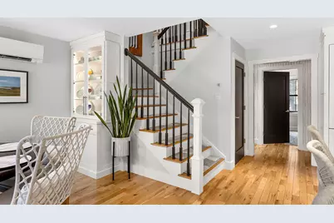
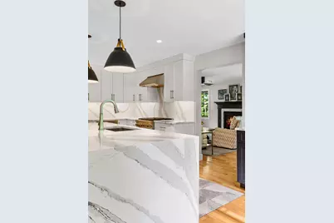
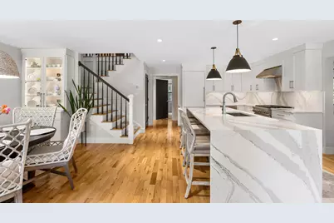
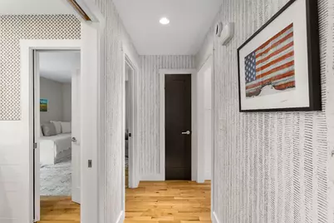
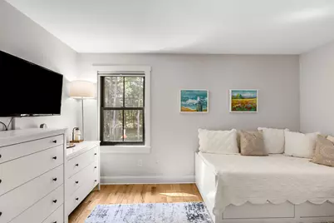
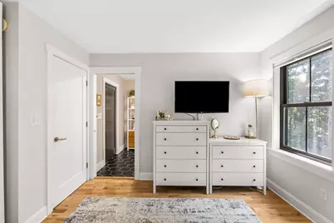
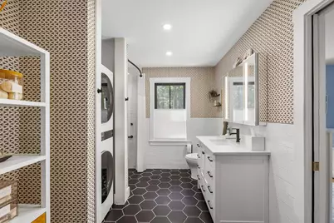
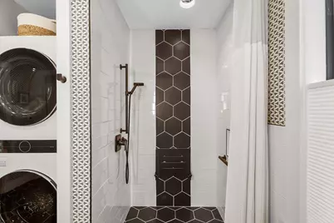
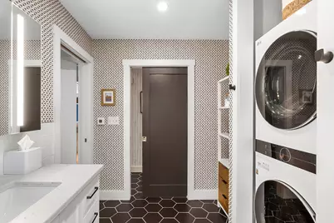
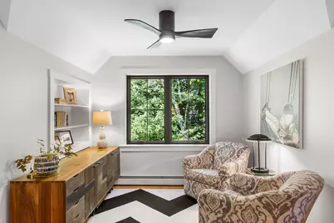
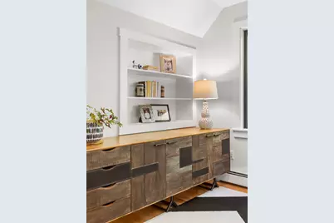
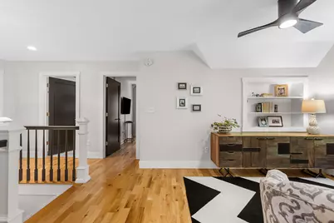
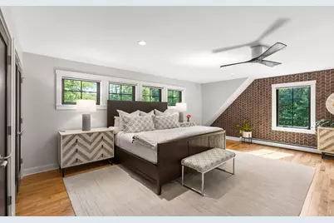
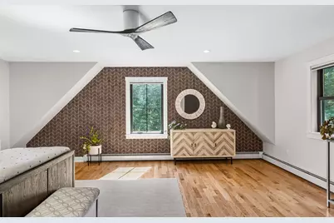
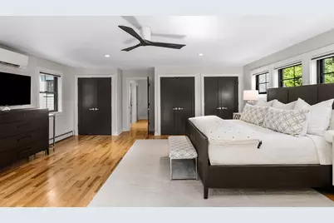
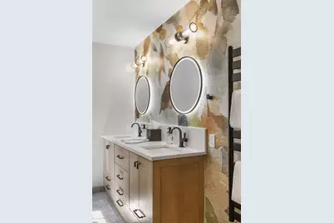
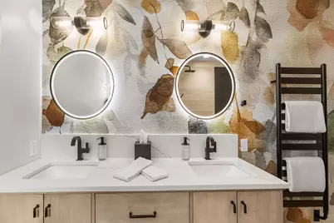
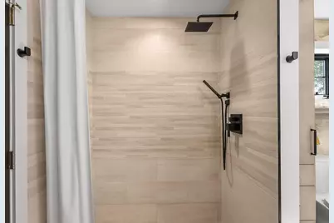
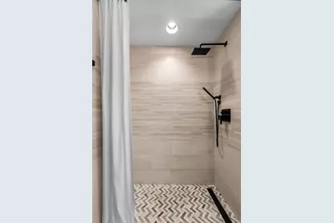
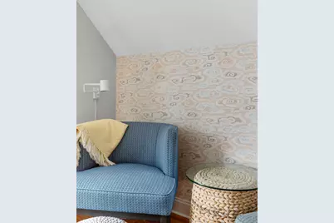
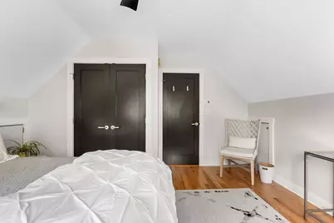
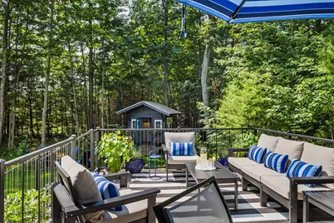
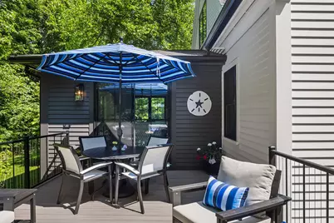
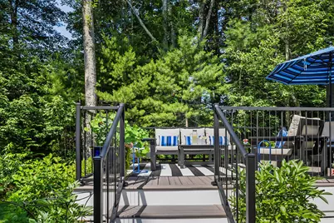
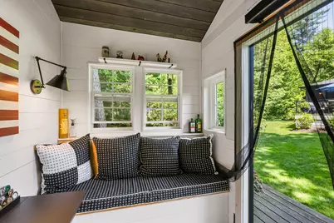
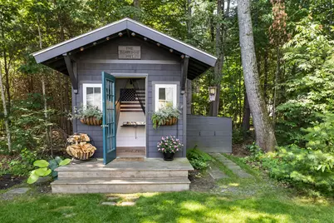
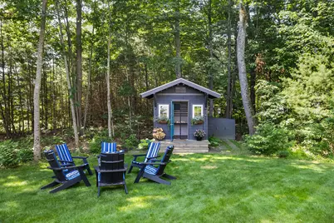
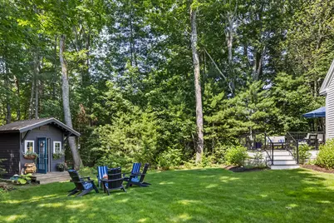
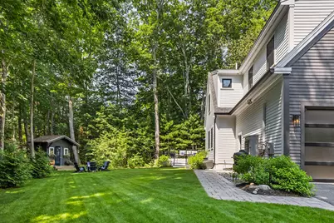
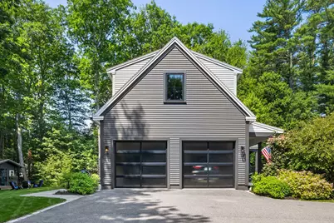
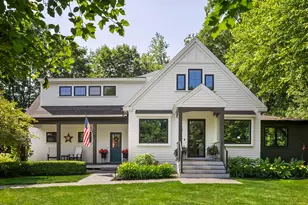
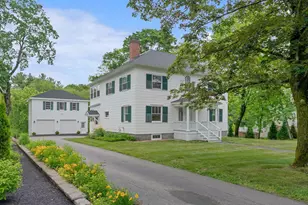
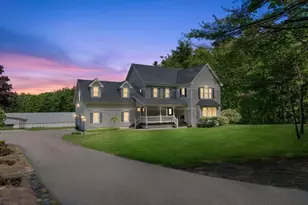
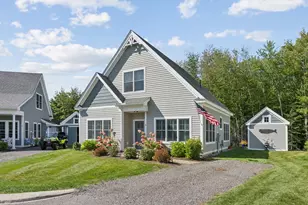
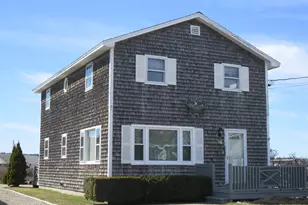
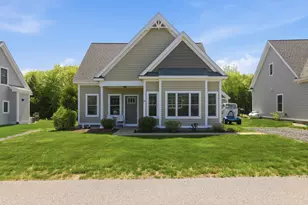
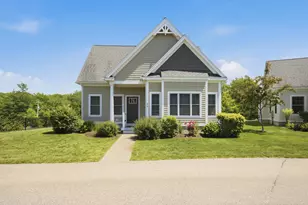
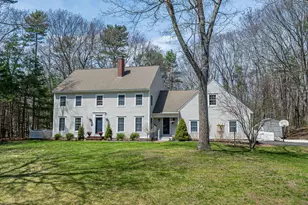
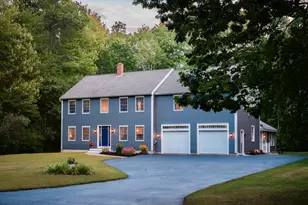
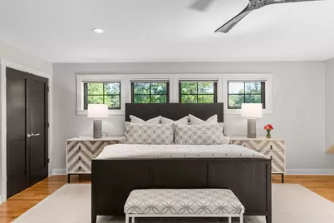
Nestled on a private way, this impeccably renovated 4-bedroom, 2-bath home combines timeless style with modern luxury. Every inch has been thoughtfully redesigned with exceptional craftsmanship and high-end finishes throughout. The showstopping custom kitchen has been completely reconfigured to create a seamless space for everyday living and entertaining. It features stunning quartz countertops, a full-height quartz backsplash, a dramatic waterfall island, custom cabinetry with premium hardware, a suite of Thermador appliances, and a beverage center with a built-in bar. The inviting living room is centered around a beautiful gas fireplace and opens to a private deck overlooking the peaceful backyard, creating the perfect setting for relaxing or entertaining. The first-floor foyer and full bath have been beautifully updated with elegant tile, a zero-entry shower, and radiant heated floors. Upstairs, the renovated bath also offers heated tile floors, large vanity with lighted mirrors, and a Vogue towel warmer for an added touch of luxury. Additional updates include a brand new Viessmann boiler, mini-split air conditioning, all-new Andersen windows, and freshly painted interior and exterior finishes, making this home truly move-in ready. Outside, enjoy your own private backyard oasis complete with a charming ''she shed'' or bourbon hut-the perfect space for a home office, entertaining, or simply unwinding in a tranquil setting. Offering an exceptional combination of thoughtful design, luxury finishes, and a private location, this one-of-a-kind home is ready for its next owner to enjoy.
Full Property Details
Full Property Details for 9 Arioch Way
General
- Price: $1,425,000
- Taxes: $7,327 (2025)
- Status: Active
- Type: Single Family
- Source: MREIS
- MLS ID: 1674229
- Updated: 7/31/2026
- Added to Site: 3 day(s) ago
Interior
- Number of Rooms: 8
- Interior Features: 1st Floor Bedroom, One-Floor Living, Pantry, Storage
- Fireplace: Yes
- Number of Fireplaces: 1
- Appliances: Dishwasher, Disposal, Dryer, Microwave, Gas Range, Refrigerator, Washer
- Flooring: Tile, Wood
Rooms
Bathrooms
- Total Bathrooms: 2
- Full Bathrooms: 2
Bedrooms
- Total Bedrooms: 4
Other Rooms
- Laundry: Main Level
Exterior
- Porch/Patio/Deck: Deck, Porch
Parking
- Garage: Yes
- Attached garage: Yes
- Garage Spaces: 2
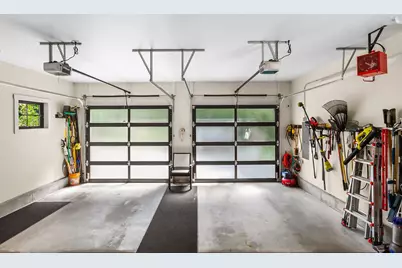
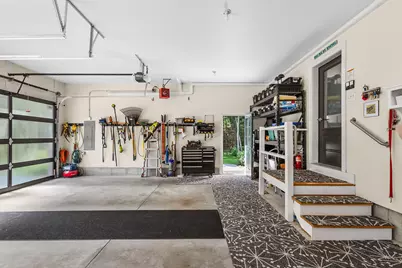
- Parking Features: Paved, 5 - 10 Spaces, Off Street, Garage Door Opener, Inside Entrance, Heated Garage
Location
- County: York
School Information
- High School District: RSU 21
Heating & Cooling
- Air Conditioning: Yes
- Cooling Type: Heat Pump
- Heating Type: Electric, Gas Bottled, Baseboard, Direct Vent Furnace, Heat Pump, Hot Water, Zoned, Radiant
Utilities
- Sewer: Private Sewer, Septic Design Available
- Water: Public
Structural Information
- Architectural Style: Cottage
- Construction: Wood Frame, Clapboard, Wood Siding
- Basement: Yes
- Basement Desc.: Bulkhead, Full
- Roof: Shingle
- Square Feet: 2,238
- Sq. Ft. Source: Public Records
- Finished Total: 2,238 Sq. Ft.
- Finished Above Grnd: 2,238 Sq. Ft.
- Year Built: 2010
Additional Structures
- Other Structures: Outbuilding
Lot Features
- Property View: Scenic
- Lot Size (Acres): 0.59
- Lot Size (Sq. Ft.): 25,700.4
- Street/Road Desc.: Private Road, Paved
- Zoning: VR
- Lot Description: Interior Lot, Near Town, Neighborhood, Level, Right of Way, Landscaped, Wooded
Green Features
- Energy Efficient: LED Light Fixtures
Financial Considerations
- Tax Amount: $7,327
- Tax Year: 2025
Disclosures and Reports
- Lot Number: 38
Listed by Pack Maynard and Associates (207) 967-3883

Get Pre-Approved Today
Schools
Schools serving 9 Arioch Way
School District:Regional School Unit 21
| Name | Grades | Distance |
|---|---|---|
Sea Road School 29 Sea Road, Kennebunk, ME 04043 | 3-5 | 1.6 mi |
Kennebunk Elementary School 177 Alewive Road, Kennebunk, ME 04043 | PK-2 | 2.4 mi |
Middle School Of The Kennebunks 60 Thompson Road, Kennebunk, ME 04043 | 6-8 | 2.1 mi |
Kennebunk High School 89 Fletcher Street, Kennebunk, ME 04043 | 9-12 | 1.1 mi |
Disclaimer:
School attendance boundaries provided by ATTOM Data Solutions and are for reference only. Contact the school directly to verify enrollment eligibility.
Price & Sales History for 9 Arioch Way
Date
Details
Price
Change
Source
7/31/2026
Listed
$1,425,000
153.33%
MLS
10/01/2021
Sold
$562,500
—
Public Record
Disclaimer: Historical sales information is derived from public records provided by the county offices. Information is not guaranteed and should be independently verified.
Tax History
Tax History for 9 Arioch Way
Year
Property Taxes
Change
Tax Assessment
Change
2025
$8,148
11%
$827,200
91%
2024
$7,327
6%
$432,300
—
2023
$6,938
10%
$432,300
—
2022
$6,312
9%
$432,300
—
2021
$5,804
-2%
$432,300
—
2019
$5,944
5%
$432,300
33%
2018
$5,674
6%
$324,200
—
2017
$5,366
4%
$324,200
—
2016
$5,155
4%
$324,200
—
2015
$4,960
3%
$324,200
—
2014
$4,831
—
$324,200
—
2013
$4,847
—
$324,200
—
Disclaimer: Historical tax information is derived from public records provided by the county offices. Information is not guaranteed and should be independently verified.
Estimate the Cost
Estimate the Cost for 9 Arioch Way
9 Arioch Way, Kennebunk, ME 04043 (MLS# 1674229) is a Single Family property with 4 bedrooms and 2 full bathrooms. 9 Arioch Way is currently listed for $1,425,000 and was received on July 31, 2026. Want to learn more about 9 Arioch Way? Do you have questions about finding other Single Family real estate for sale in Kennebunk? You can browse all Kennebunk real estate or contact a Coldwell Banker agent to request more information.