This is a carousel with tiles that activate property listing cards. Use the previous and next buttons to navigate.
1/1
$815,000
This is a carousel with tiles that activate property listing cards. Use the previous and next buttons to navigate.
1/1
Property Description
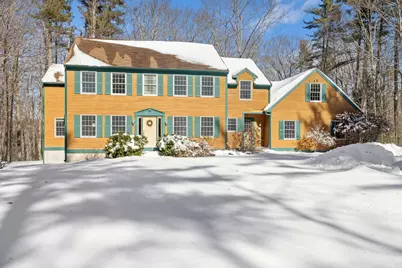
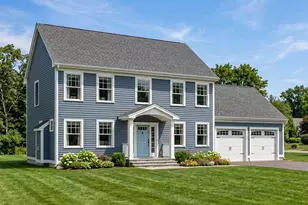
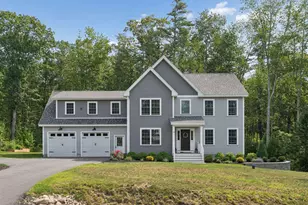
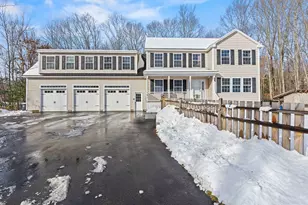
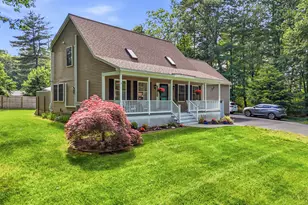
This spacious 4-bedroom, 3-bath Colonial is set on 3.4 private, wooded acres and offers 3,430 square feet of living space. Designed with an open floor plan, the home is ideal for entertaining. The generously sized kitchen, remodeled in 2009, features a large center island, cherry cabinetry, and abundant built-ins. The dining room provides direct access to the deck, overlooking the partially fenced yard. The family room impresses with soaring vaulted ceilings and a striking brick wood-burning fireplace as its focal point. This space flows into two additional flexible living areas, perfect for a home office, hobby room, or other needs. A den off the kitchen offers even more versatility and includes built-in cabinetry for ample storage. An additional first-floor room with a closet is located next to a full bathroom, ideal for guests or single-level living. Upstairs, you'll find four bedrooms, a secondary living area, a dedicated laundry room, two full bathrooms, and access to an unfinished attic above the garage--offering excellent potential for future expansion. The primary suite, remodeled in 2018, features three closets and a beautifully updated ensuite bath with a cast-iron soaking tub. The basement provides abundant storage and workspace, including a separate work area with double doors leading to the backyard--perfect for lawn equipment or a ride-on mower. The oversized garage includes a third bay for motorcycles or equipment, as well as an oversized door designed for boat storage. With some cosmetic updates and repairs remaining, this home presents a wonderful opportunity to personalize a well-designed property in a peaceful setting, conveniently located near the turnpike, town, and schools. Pre-inspected, with the full report available to qualified buyers. More photos will be added on 2/24.
Full Property Details
Full Property Details for 9 Carriedale Ln
General
- Sold For: $815,000
- Taxes: $8,602 (2024)
- Status: Closed
- Type: Single Family
- Source: MREIS
- MLS ID: 1651582
- Added to Site: 90 day(s) ago
Interior
- Number of Rooms: 12
- Interior Features: Walk-in Closets, Attic, Bathtub, Pantry, Shower, Storage, Primary Bedroom w/Bath
- Fireplace: Yes
- Number of Fireplaces: 1
- Appliances: Refrigerator, Microwave, Gas Range, Dishwasher
- Flooring: Carpet, Engineered Hardwood, Other, Tile, Wood
Rooms
Bathrooms
- Total Bathrooms: 3
- Full Bathrooms: 3
Bedrooms
- Total Bedrooms: 4
Other Rooms
- Laundry: Upper Level
Additional Information
- Security/Safety: Security System
- Equipment: Central Vacuum, Internet Access Available, Cable
Exterior
- Porch/Patio/Deck: Deck
Parking
- Garage: Yes
- Attached garage: Yes
- Garage Spaces: 2
- Parking Features: Auto Door Opener, Paved, Inside Entrance, 5 - 10 Spaces, On-Site Parking
Location
- County: York
Community
- Pets Allowed: Yes
Heating & Cooling
- Central air: Yes
- Air Conditioning: Yes
- Cooling Type: Central Air Conditioning
- Heating Type: Oil, Wood, Baseboard, Hot Water
Utilities
- Sewer: Private Sewer, Septic Design Available
- Water: Private, Well
- Well: Yes
- Utility Description: Utilities On
Structural Information
- Architectural Style: Colonial
- Construction: Wood Frame, Clapboard
- Roof: Shingle
- Building Size: 3430
- Square Feet: 3,430
- Sq. Ft. Source: Public Records
- Living Area: 3,430 Sq. Ft.
- Finished Total: 3,430 Sq. Ft.
- Finished Above Grnd: 3,430 Sq. Ft.
- Year Built: 1998
Additional Structures
- Other Structures: Shed(s)
Lot Features
- Property View: Trees/Woods
- Lot Size (Acres): 3.4
- Lot Size (Sq. Ft.): 148,104
- Lot Size Source: Public Records
- Zoning: RC
- Lot Description: Level, Wooded, Neighborhood, Subdivided
- Fencing (Description): Fenced
Financial Considerations
- Tax Amount: $8,602
- Tax Year: 2024
Disclosures and Reports
- Exclusions: washer, dryer, garage freezer
- Lot Number: 3
Listed by Lighthouse Real Estate Group (207) 467-5346
Sold by Berkshire Hathaway HomeServices Verani Realty (207) 282-7552
Get Pre-Approved Today
Schools
Schools serving 9 Carriedale Ln
School District:Regional School Unit 21
| Name | Grades | Distance |
|---|---|---|
Kennebunk Elementary School 177 Alewive Road, Kennebunk, ME 04043 | PK-2 | 1.7 mi |
Sea Road School 29 Sea Road, Kennebunk, ME 04043 | 3-5 | 4.8 mi |
Middle School Of The Kennebunks 60 Thompson Road, Kennebunk, ME 04043 | 6-8 | 1.8 mi |
Kennebunk High School 89 Fletcher Street, Kennebunk, ME 04043 | 9-12 | 3.2 mi |
Disclaimer:
School attendance boundaries provided by ATTOM Data Solutions and are for reference only. Contact the school directly to verify enrollment eligibility.
Price & Sales History for 9 Carriedale Ln
Date
Details
Price
Change
Source
5/05/2026
Sold
$815,000
5.16%
MLS
2/25/2026
Listed
$775,000
—
MLS
Disclaimer: Historical sales information is derived from public records provided by the county offices. Information is not guaranteed and should be independently verified.
9 Carriedale Lane, Kennebunk, ME 04043 (MLS# 1651582) is a Single Family property that was sold at $815,000 on May 05, 2026. Want to learn more about 9 Carriedale Lane? Do you have questions about finding other Single Family real estate for sale in Kennebunk? You can browse all Kennebunk real estate or contact a Coldwell Banker agent to request more information.