This is a carousel with tiles that activate property listing cards. Use the previous and next buttons to navigate.
1/1
$1,925,000
This is a carousel with tiles that activate property listing cards. Use the previous and next buttons to navigate.
1/1
Property Description
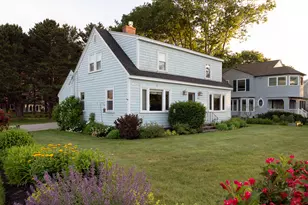
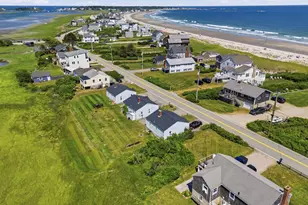
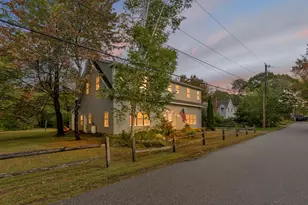
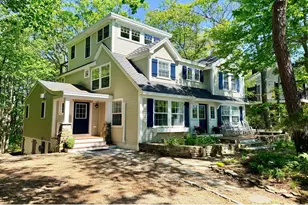
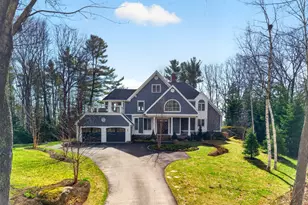
Welcome to 1052 Kings Highway, where the best of Goose Rocks Beach is just steps from your front door. Located across from the beach, this year-round coastal home offers second floor ocean views and an opportunity to enjoy one of southern Maine's most cherished seaside communities. Spend your days relaxing on the sand, swimming in the surf, or exploring the natural beauty of Timber Island at the north end of the beach. Inside, the home retains the warmth and character of a classic Maine beach cottage. The home features southern yellow pine floors, a living room with a gas fireplace, and a first floor flex room currently used as a bedroom. Upstairs are four additional bedrooms and a bathroom, providing ample space for family and guests. Whether you're looking to preserve its timeless coastal charm or explore the home's expansion potential, 1052 Kings Highway presents a rare opportunity to create lasting memories at Goose Rocks Beach--a home that has been enjoyed by generations and is ready for its next chapter.
Full Property Details
Full Property Details for 1052 Kings Hwy
General
- Sold For: $1,925,000
- Taxes: $7,270 (2026)
- Status: Closed
- Type: Single Family
- Source: MREIS
- MLS ID: 1669842
- Added to Site: 55 day(s) ago
Interior
- Number of Rooms: 8
- Fireplace: Yes
- Number of Fireplaces: 1
- Appliances: Dishwasher, Electric Range, Refrigerator
- Flooring: Carpet, Vinyl, Wood
Rooms
Bathrooms
- Total Bathrooms: 2
- Full Bathrooms: 1
- Half Bathrooms: 1
Bedrooms
- Total Bedrooms: 5
Parking
- Garage: Yes
- Garage Spaces: 2
- Parking Features: Paved, 1 - 4 Spaces, Detached
Location
- County: York
School Information
- High School District: RSU 21
Community
- Pets Allowed: Yes
Heating & Cooling
- Cooling Type: None
- Heating Type: K-1/Kerosene, Propane, Direct Vent Heater
Utilities
- Sewer: Public Sewer
- Water: Public
Structural Information
- Architectural Style: Cape Cod
- Construction: Wood Frame, Shingle Siding
- Basement: Yes
- Basement Desc.: Exterior Entry, Dirt Floor, Crawlspace
- Roof: Shingle
- Square Feet: 1,632
- Sq. Ft. Source: Public Records
- Finished Total: 1,632 Sq. Ft.
- Finished Above Grnd: 1,632 Sq. Ft.
- Year Built: 1953
Lot Features
- Lot Size (Acres): 0.29
- Lot Size (Sq. Ft.): 12,632.4
- Zoning: GR
- Lot Description: Near Public Beach, Neighborhood, Level, Open Lot, Landscaped
Water Features
- Water Front Name: Atlantic Ocean
Financial Considerations
- Tax Amount: $7,270
- Tax Year: 2026
Disclosures and Reports
- Block: 3
- Lot Number: 15
Listed by OceanView Properties (207) 282-1732
Sold by GRB Maritime Realty LLC (207) 967-4246

Get Pre-Approved Today
Schools
Schools serving 1052 Kings Hwy
School District:Regional School Unit 21
| Name | Grades | Distance |
|---|---|---|
Kennebunkport Consolidated School 25 School Street, Kennebunkport, ME 04046 | K-5 | 4.2 mi |
Middle School Of The Kennebunks 60 Thompson Road, Kennebunk, ME 04043 | 6-8 | 8.5 mi |
Kennebunk High School 89 Fletcher Street, Kennebunk, ME 04043 | 9-12 | 7.2 mi |
Disclaimer:
School attendance boundaries provided by ATTOM Data Solutions and are for reference only. Contact the school directly to verify enrollment eligibility.
Price & Sales History for 1052 Kings Hwy
Date
Details
Price
Change
Source
8/21/2026
Sold
$1,925,000
2.67%
MLS
7/01/2026
Listed
$1,875,000
—
MLS
Disclaimer: Historical sales information is derived from public records provided by the county offices. Information is not guaranteed and should be independently verified.
1052 Kings Highway, Kennebunkport, ME 04046 (MLS# 1669842) is a Single Family property that was sold at $1,925,000 on August 21, 2026. Want to learn more about 1052 Kings Highway? Do you have questions about finding other Single Family real estate for sale in Kennebunkport? You can browse all Kennebunkport real estate or contact a Coldwell Banker agent to request more information.