This is a carousel with tiles that activate property listing cards. Use the previous and next buttons to navigate.
1/1
$945,000
This is a carousel with tiles that activate property listing cards. Use the previous and next buttons to navigate.
1/1
Property Description
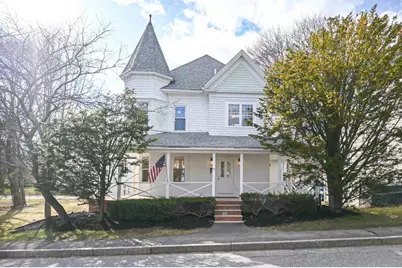
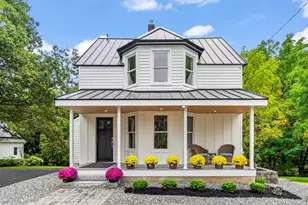
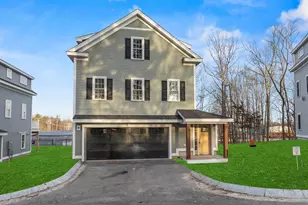
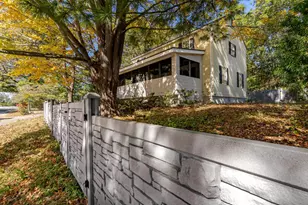
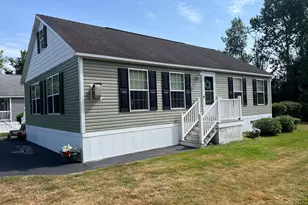
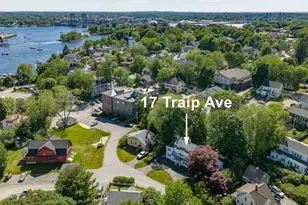
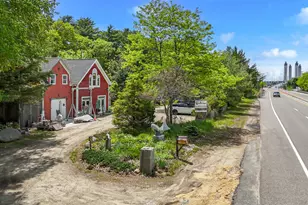
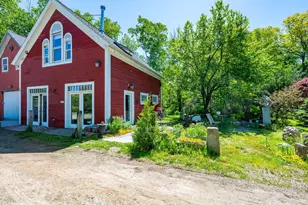
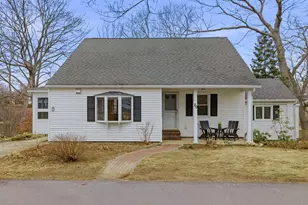
FULLY RENOVATED CLASSIC NEW ENGLAND HOME IS PRE-INSPECTED AND MOVE-IN READY! Completely reimagined, this multi-level home has been tastefully renovated and provides exceptional versatility for today's lifestyle. The main living areas were rebuilt with quality in mind featuring solid white oak hardwood flooring, new walls and ceilings, and spray foam insulation for year-round efficiency. Many windows and doors have been replaced, and the home's original charm is preserved with refurbished pocket doors that beautifully frame the living room. The newly designed kitchen is both functional & stylish, boasting quartz countertops, new appliances, under-cabinet lighting, and a thoughtfully designed beverage bar complete with sink and mini fridge. Bathrooms have been fully renovated with fresh finishes, including a soaking tub and tiled shower in the primary bath. All major systems have been upgraded for peace of mind, including new electrical with an updated panel, new plumbing, dual HVAC systems with central air, and a Rinnai on-demand hot water system. The partially finished 3rd level offers incredible potential and would be ideal for an artist's studio, music room, or home office. The walk-out daylight basement provides additional opportunity to expand living space. Situated perfectly near the vibrant Kittery Foreside and less than 5-minutes to downtown Portsmouth, NH, you'll enjoy easy access to award-winning dining, boutique shopping, art galleries, & waterfront attractions. Nearby beaches, scenic parks, and walking trails make it easy to embrace the Seacoast lifestyle, while proximity to the Portsmouth Naval Shipyard adds to the home's appeal. Completing the property is a detached two-story garage, extending outstanding potential for storage or workshop space. Whether you're seeking a primary residence, 2nd home, or investment opportunity, this beautifully updated property delivers location and flexibility in one of Southern Maine's most desirable coastal communities.
Full Property Details
Full Property Details for 11 Rogers Rd
General
- Sold For: $945,000
- Taxes: $6,365 (2026)
- Status: Closed
- Type: Single Family
- Source: MREIS
- MLS ID: 1657164
- Added to Site: 47 day(s) ago
Interior
- Number of Rooms: 9
- Interior Features: Walk-in Closets, Attic, Bathtub, Shower, Storage, Primary Bedroom w/Bath
- Appliances: ENERGY STAR Qualified Appliances, Other, Washer, Refrigerator, Gas Range, Dryer, Dishwasher
- Flooring: Carpet, Tile, Wood
Rooms
Bathrooms
- Total Bathrooms: 3
- Full Bathrooms: 2
- Half Bathrooms: 1
Bedrooms
- Total Bedrooms: 3
Other Rooms
- Laundry: Upper Level, Washer Hookup
Additional Information
- Equipment: Internet Access Available
Exterior
- Porch/Patio/Deck: Deck, Porch
Parking
- Garage: Yes
- Garage Spaces: 2
- Parking Features: Storage Above, Paved, Detached, 5 - 10 Spaces, Off Street, On-Site Parking
Location
- County: York
Community
- Pets Allowed: Yes
Heating & Cooling
- Central air: Yes
- Air Conditioning: Yes
- Cooling Type: Central Air Conditioning
- Heating Type: Propane, Forced Air, Zoned
Utilities
- Sewer: Public Sewer
- Water: Public
- Utility Description: Utilities On
Structural Information
- Architectural Style: New Englander
- Construction: Wood Frame, Clapboard
- Roof: Composition, Pitched, Shingle
- Windows: Double Pane Windows
- Building Size: 1919
- Square Feet: 1,919
- Sq. Ft. Source: Public Records
- Living Area: 1,919 Sq. Ft.
- Finished Total: 1,919 Sq. Ft.
- Finished Above Grnd: 1,919 Sq. Ft.
- Year Built: 1904
Lot Features
- Lot Size (Acres): 0.27
- Lot Size (Sq. Ft.): 11,761.2
- Lot Size Source: Public Records
- Zoning: MDL-1
- Lot Description: Well Landscaped, Level, Sidewalks, Near Shopping, Near Town, Neighborhood
Green Features
- Energy Efficient: Ceiling Fans, 90% Efficient Furnace, Thermostat, HVAC
Financial Considerations
- Tax Amount: $6,365
- Tax Year: 2026
Disclosures and Reports
- Lot Number: 106
Listed by Coldwell Banker Yorke Realty (207) 363-4300
Sold by Duston Leddy Real Estate (603) 610-8285

Get Pre-Approved Today
Schools
Schools serving 11 Rogers Rd
School District:Kittery
| Name | Grades | Distance |
|---|---|---|
Shapleigh School 43 Stevenson Road, Kittery, ME 03904 | 4-8 | 1.7 mi |
Horace Mitchell Primary School 7 School Lane, Kittery, ME 03905 | K-3 | 2 mi |
Robert W Traip Academy 12 Williams Avenue, Kittery, ME 03904 | 9-12 | 0.2 mi |
Disclaimer:
School attendance boundaries provided by ATTOM Data Solutions and are for reference only. Contact the school directly to verify enrollment eligibility.
Price & Sales History for 11 Rogers Rd
Date
Details
Price
Change
Source
4/30/2026
Sold
$945,000
0.64%
MLS
4/09/2026
Listed
$939,000
—
MLS
Disclaimer: Historical sales information is derived from public records provided by the county offices. Information is not guaranteed and should be independently verified.
11 Rogers Road, Kittery, ME 03904 (MLS# 1657164) is a Single Family property that was sold at $945,000 on April 30, 2026. Want to learn more about 11 Rogers Road? Do you have questions about finding other Single Family real estate for sale in Kittery? You can browse all Kittery real estate or contact a Coldwell Banker agent to request more information.