This is a carousel with tiles that activate property listing cards. Use the previous and next buttons to navigate.
1/1
$465,000
This is a carousel with tiles that activate property listing cards. Use the previous and next buttons to navigate.
1/1
Property Description
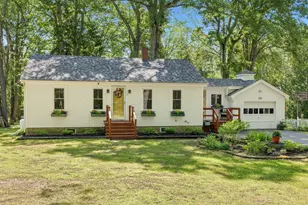
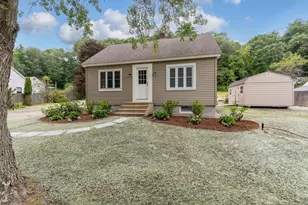
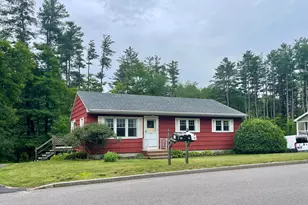
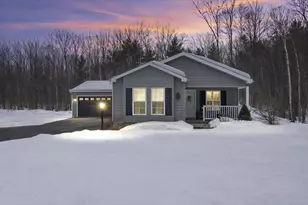
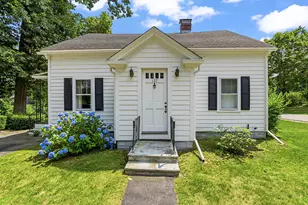
This charming 2-bedroom, 1-bath ranch offers 965 square feet of comfortable single-level living. A bright entryway provides convenient access to both the front and back yards, along with a practical place to drop coats, shoes, and everyday essentials. Inside, hardwood floors, French doors, and a spacious living room create an inviting atmosphere. The cheerful kitchen features granite countertops, a gas range, and ample cabinetry and workspace. Two bedrooms and a full bath complete the main level, offering a comfortable layout. The outdoor spaces have been thoughtfully enhanced, with the back deck recently expanded and a screened porch added, creating a peaceful spot to enjoy the outdoors. The generous backyard includes an oversized fire pit and a shed offering ample storage for tools, equipment, and more. Finally, the attached one-car garage completes the package. Recent improvements include a 2025 roof, fresh exterior paint, and a full-house generator hookup. Conveniently located near town, beaches, shopping, and highways.
Full Property Details
Full Property Details for 136 Martin Rd
General
- Sold For: $465,000
- Taxes: $3,233 (2026)
- Status: Closed
- Type: Single Family
- Source: MREIS
- MLS ID: 1675738
- Added to Site: 58 day(s) ago
Interior
- Number of Rooms: 4
- Interior Features: 1st Floor Bedroom, Bathtub
- Appliances: Dishwasher, Dryer, Microwave, Gas Range, Refrigerator, Washer
- Furnishings: Unfurnished
- Flooring: Vinyl, Hardwood
Rooms
Bathrooms
- Total Bathrooms: 1
- Full Bathrooms: 1
Bedrooms
- Total Bedrooms: 2
Exterior
- Porch/Patio/Deck: Deck, Porch-Screened
Parking
- Garage: Yes
- Attached garage: Yes
- Garage Spaces: 1
- Parking Features: Paved, 1 - 4 Spaces
Location
- County: York
Heating & Cooling
- Cooling Type: None
- Heating Type: Gas Bottled, Oil, Hot Water
Utilities
- Sewer: Public Sewer
- Water: Public
Structural Information
- Architectural Style: Ranch
- Construction: Wood Frame, Clapboard, Wood Siding
- Basement: Yes
- Basement Desc.: Interior Entry, Unfinished
- Roof: Shingle
- Square Feet: 965
- Sq. Ft. Source: Public Records
- Finished Total: 965 Sq. Ft.
- Finished Above Grnd: 965 Sq. Ft.
- Year Built: 1965
Additional Structures
- Other Structures: Shed(s)
Lot Features
- Property View: Trees/Woods
- Lot Size (Acres): 0.92
- Lot Size (Sq. Ft.): 40,075.2
- Zoning: Residential
- Lot Description: Interior Lot, Near Public Beach, Near Shopping, Near Turnpike/Interstate, Neighborhood, Level, Landscaped, Wooded
Financial Considerations
- Tax Amount: $3,233.85
- Tax Year: 2026
Disclosures and Reports
- Lot Number: 3
Listed by The Aland Realty Group, LLC (603) 501-0463
Sold by The Aland Realty Group (207) 703-0813

Get Pre-Approved Today
Schools
Schools serving 136 Martin Rd
School District:Kittery
| Name | Grades | Distance |
|---|---|---|
Shapleigh School 43 Stevenson Road, Kittery, ME 03904 | 4-8 | 0.4 mi |
Horace Mitchell Primary School 7 School Lane, Kittery, ME 03905 | K-3 | 3.2 mi |
Robert W Traip Academy 12 Williams Avenue, Kittery, ME 03904 | 9-12 | 1.9 mi |
Disclaimer:
School attendance boundaries provided by ATTOM Data Solutions and are for reference only. Contact the school directly to verify enrollment eligibility.
Price & Sales History for 136 Martin Rd
Date
Details
Price
Change
Source
9/18/2026
Sold
$465,000
-0.85%
MLS
8/14/2026
Listed
$469,000
—
MLS
Disclaimer: Historical sales information is derived from public records provided by the county offices. Information is not guaranteed and should be independently verified.
136 Martin Road, Kittery, ME 03904 (MLS# 1675738) is a Single Family property that was sold at $465,000 on September 18, 2026. Want to learn more about 136 Martin Road? Do you have questions about finding other Single Family real estate for sale in Kittery? You can browse all Kittery real estate or contact a Coldwell Banker agent to request more information.