This is a carousel with tiles that activate property listing cards. Use the previous and next buttons to navigate.
1/1
$785,000
This is a carousel with tiles that activate property listing cards. Use the previous and next buttons to navigate.
1/1
Property Description
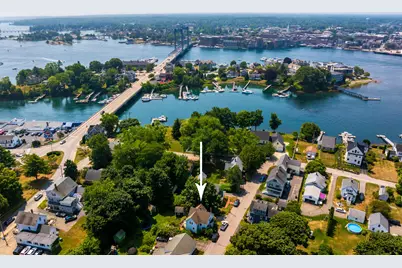
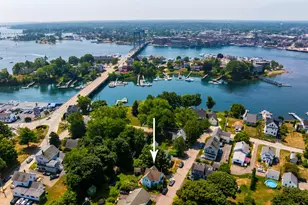
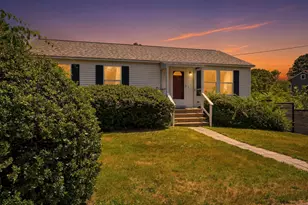
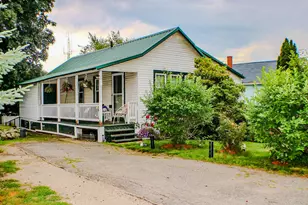
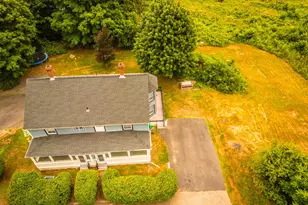
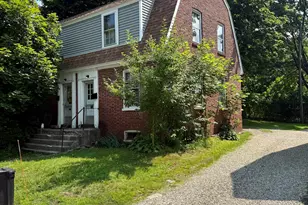
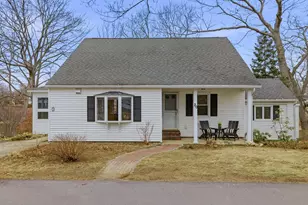
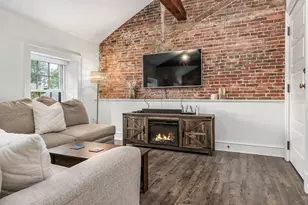
Step inside this classic 3-bedroom New Englander located in the Kittery Foreside and just steps to Downtown Portsmouth, where timeless charm meets everyday comfort. Dedicated living and dining rooms provide inviting spaces for daily living and holiday gatherings, while a wood stove adds warmth and character during the colder months. Three bedrooms are located upstairs, while the walk-out lower level offers bonus rooms which can serve as an additional bedroom and separate office, providing flexible space for guests, remote work, or hobbies. Outside, the surprisingly spacious backyard is framed by mature landscaping, creating a private setting for relaxing or entertaining on the deck. Two barns add exceptional versatility, including one with a poured concrete foundation ideal for a garage, workshop, studio, or additional storage. Ideally located within walking distance of downtown Kittery and Portsmouth's shops, restaurants, and waterfront, this home offers the perfect blend of New England character, flexible living space, and an exceptional location.
Full Property Details
Full Property Details for 19 Stimson St
General
- Sold For: $785,000
- Taxes: $7,462 (2026)
- Status: Closed
- Type: Single Family
- Source: MREIS
- MLS ID: 1674131
- Added to Site: 51 day(s) ago
Interior
- Number of Rooms: 8
- Interior Features: Storage
- Fireplace: Yes
- Number of Fireplaces: 1
- Appliances: Dishwasher, Electric Range, Refrigerator
- Flooring: Wood
Rooms
Bathrooms
- Total Bathrooms: 1
- Full Bathrooms: 1
Bedrooms
- Total Bedrooms: 3
Exterior
- Porch/Patio/Deck: Deck
Parking
- Parking Features: Gravel, 1 - 4 Spaces
Location
- County: York
Heating & Cooling
- Cooling Type: None
- Heating Type: Oil, Radiator
Utilities
- Sewer: Public Sewer
- Water: Public
Structural Information
- Architectural Style: New Englander
- Construction: Wood Frame, Aluminum Siding
- Basement: Yes
- Basement Desc.: Interior Entry, Walk-Out Access, Brick/Mortar
- Roof: Shingle
- Square Feet: 1,607
- Sq. Ft. Source: Public Records
- Finished Total: 1,607 Sq. Ft.
- Finished Above Grnd: 1,323 Sq. Ft.
- Finished Below Grnd: 284 Sq. Ft.
- Year Built: 1880
Additional Structures
- Other Structures: Barn(s)
Lot Features
- Property View: Scenic
- Lot Size (Acres): 0.2
- Lot Size (Sq. Ft.): 8,712
- Zoning: R-U
- Lot Description: Neighborhood, Level
Financial Considerations
- Tax Amount: $7,462.66
- Tax Year: 2026
Disclosures and Reports
- Lot Number: 75
Listed by Real Broker (207) 272-3984
Sold by The Aland Realty Group (207) 703-0813

Get Pre-Approved Today
Schools
Schools serving 19 Stimson St
School District:Kittery
| Name | Grades | Distance |
|---|---|---|
Shapleigh School 43 Stevenson Road, Kittery, ME 03904 | 4-8 | 2.1 mi |
Horace Mitchell Primary School 7 School Lane, Kittery, ME 03905 | K-3 | 2.6 mi |
Robert W Traip Academy 12 Williams Avenue, Kittery, ME 03904 | 9-12 | 0.6 mi |
Disclaimer:
School attendance boundaries provided by ATTOM Data Solutions and are for reference only. Contact the school directly to verify enrollment eligibility.
Price & Sales History for 19 Stimson St
Date
Details
Price
Change
Source
9/16/2026
Sold
$785,000
1.29%
MLS
7/30/2026
Listed
$775,000
—
MLS
Disclaimer: Historical sales information is derived from public records provided by the county offices. Information is not guaranteed and should be independently verified.
19 Stimson Street, Kittery, ME 03904 (MLS# 1674131) is a Single Family property that was sold at $785,000 on September 16, 2026. Want to learn more about 19 Stimson Street? Do you have questions about finding other Single Family real estate for sale in Kittery? You can browse all Kittery real estate or contact a Coldwell Banker agent to request more information.