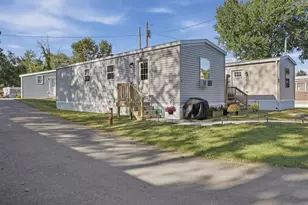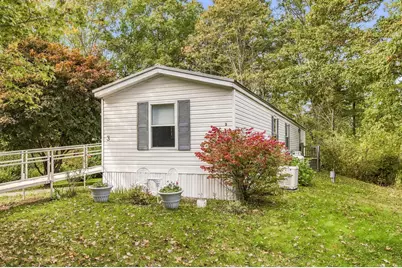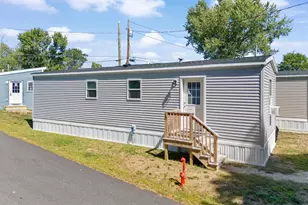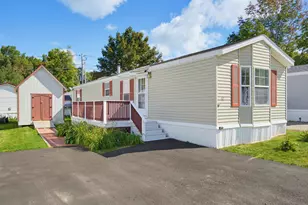
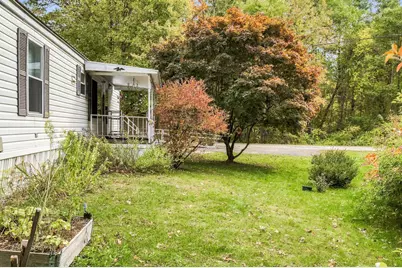
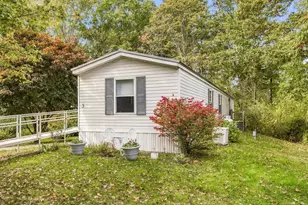
This is a carousel with tiles that activate property listing cards. Use the previous and next buttons to navigate.
1/27
$159,900 Just Listed
This is a carousel with tiles that activate property listing cards. Use the previous and next buttons to navigate.
1/27
Property Description
Full Property Details
Full Property Details for 3 Cedar Dr
General
- Price: $159,900
- Taxes: $1,070 (2025)
- Status: Active
- Type: Mobile Home
- Source: MREIS
- MLS ID: 1684056
- Updated: 10/12/2026
- Added to Site: 1 day(s) ago
Interior
- Number of Rooms: 5
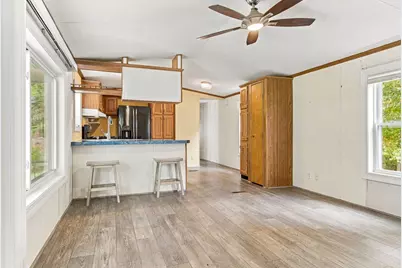
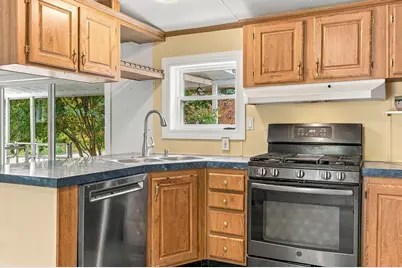
- Interior Features: Pantry, Shower, Storage
- Appliances: Dishwasher, Dryer, Gas Range, Refrigerator, Washer
- Furnishings: Unfurnished
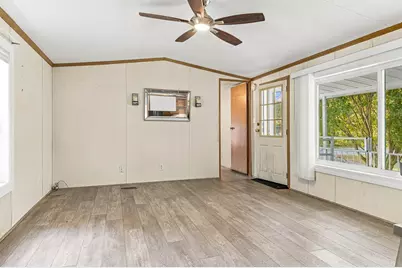
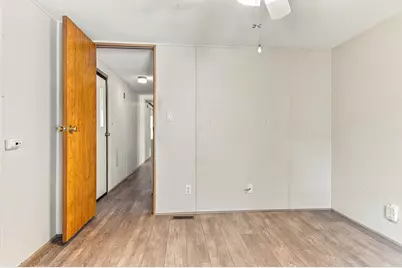
- Flooring: Luxury Vinyl
Rooms
Bathrooms
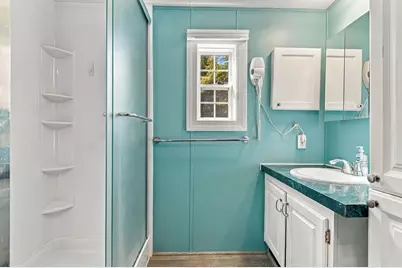
- Total Bathrooms: 1
- Full Bathrooms: 1
Bedrooms
- Total Bedrooms: 2
Exterior
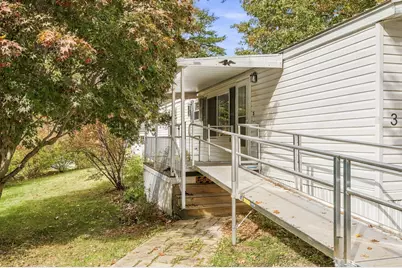
- Porch/Patio/Deck: Porch
Parking
- Parking Features: Paved, 1 - 4 Spaces, On-Site Parking
Location
- County: York
- Subdivision: Wellswood Park
School Information
- High School District: Kittery Public Schools
Community
- Pets Allowed: Yes
Heating & Cooling
- Cooling Type: None
- Heating Type: Gas Bottled, Forced Air
Utilities
- Sewer: Quasi-Public, Shared Septic
- Water: Public
Structural Information
- Architectural Style: Ranch
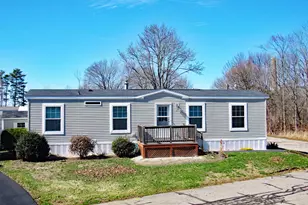
- Construction: Mobile, Vinyl Siding
- Basement: Yes
- Basement Desc.: Not Applicable, None, Slab
- Roof: Metal, Pitched
- Windows: Double Pane Windows
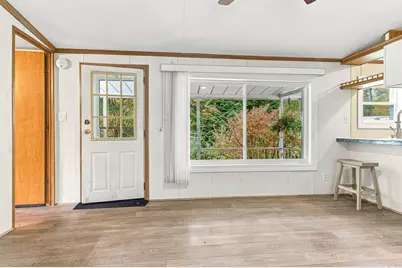
- Doors: Storm Door(s)
- Square Feet: 924
- Sq. Ft. Source: Public Records
- Finished Total: 924 Sq. Ft.
- Finished Above Grnd: 924 Sq. Ft.
- Year Built: 1994
Manufactured Home
- Mobile Home Type: Single Wide
- Make: Skyline
- Model: Amber Ridge 4353ZB
Additional Structures
- Other Structures: Shed(s)
Lot Features
- Property View: Trees/Woods
- Lot Size (Acres): 0.27
- Lot Size (Sq. Ft.): 11,761.2
- Street/Road Desc.: Private Road, Paved
- Land Lease Avail: Yes
- Zoning: RR
- Lot Description: Interior Lot, Mobile Home Park, Near Country Club, Near Golf Course, Near Public Beach, Near Shopping, Near Turnpike/Interstate, Near Town, Neighborhood, Subdivided, Suburban, Cul-de-Sac, Ground Lease, Level, Open Lot, Right of Way, Landscaped, Wooded
Financial Considerations
- Tax Amount: $1,070
- Tax Year: 2025
Disclosures and Reports
- Block: 17
- Lot Number: B2
Listed by Gosselin Realty Group (207) 363-2414
Get Pre-Approved Today
Schools
Schools serving 3 Cedar Dr
School District:Kittery
| Name | Grades | Distance |
|---|---|---|
Shapleigh School 43 Stevenson Road, Kittery, ME 03904 | 4-8 | 1.3 mi |
Horace Mitchell Primary School 7 School Lane, Kittery, ME 03905 | K-3 | 1.9 mi |
Robert W Traip Academy 12 Williams Avenue, Kittery, ME 03904 | 9-12 | 1.8 mi |
Disclaimer:
School attendance boundaries provided by ATTOM Data Solutions and are for reference only. Contact the school directly to verify enrollment eligibility.
Price & Sales History for 3 Cedar Dr
Date
Details
Price
Change
Source
10/12/2026
Listed
$159,900
—
MLS
Disclaimer: Historical sales information is derived from public records provided by the county offices. Information is not guaranteed and should be independently verified.

Tax History
Tax History for 3 Cedar Dr
Year
Property Taxes
Change
Tax Assessment
Change
2025
$1,070
42%
$115,200
117%
2024
$755
4%
$53,200
—
2023
$724
1%
$53,200
—
2022
$717
4%
$53,200
—
2021
$692
1%
$53,200
—
2020
$686
20%
$53,200
62%
2019
$571
-14%
$32,800
-17%
2018
$664
2%
$39,500
—
2017
$652
3%
$39,500
—
2016
$634
7%
$39,500
4%
2015
$595
-1%
$38,000
-2%
2014
$599
2%
$38,600
—
2013
$587
—
$38,600
—
Disclaimer: Historical tax information is derived from public records provided by the county offices. Information is not guaranteed and should be independently verified.
Estimate the Cost
Estimate the Cost for 3 Cedar Dr
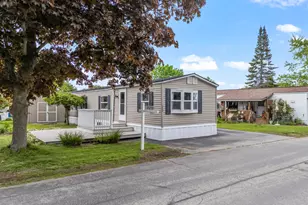
3 Cedar Drive, Kittery, ME 03904 (MLS# 1684056) is a Mobile Home property with 2 bedrooms and 1 full bathroom. 3 Cedar Drive is currently listed for $159,900 and was received on October 12, 2026. Want to learn more about 3 Cedar Drive? Do you have questions about finding other Mobile Home real estate for sale in Kittery? You can browse all Kittery real estate or contact a Coldwell Banker agent to request more information.