This is a carousel with tiles that activate property listing cards. Use the previous and next buttons to navigate.
1/1
$367,680
This is a carousel with tiles that activate property listing cards. Use the previous and next buttons to navigate.
1/1
Property Description
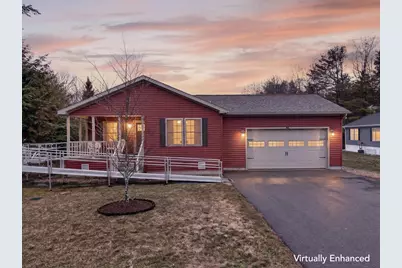
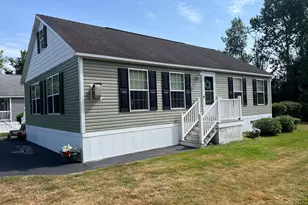
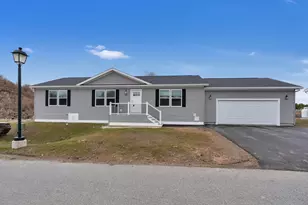
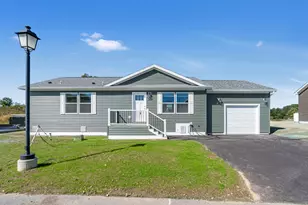
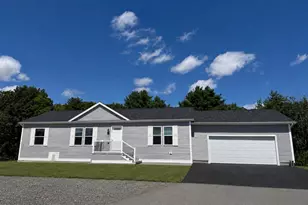
Discover comfortable living in a 55+ community featuring high-end manufactured homes. Enjoy the convenience of having a handicap ramp! This well-appointed 2-bedroom, 2-bath residence includes a dedicated office and an attached 2-car garage. Interior features include stainless steel appliances, hardwood flooring, central A/C, and spacious open-concept living, kitchen, and dining areas--ideal for entertaining. Enjoy a beautifully landscaped setting surrounded by trees, along with a screened-in porch and outdoor patio for added relaxation. Don't miss the opportunity to make this exceptional home yours.
Full Property Details
Full Property Details for 33 Sandalwood Cir
General
- Sold For: $367,680
- Taxes: $2,594 (2024)
- Status: Closed
- Type: Mobile Home
- Source: MREIS
- MLS ID: 1655429
- Added to Site: 106 day(s) ago
Rental Information
- Complex Features: Clubhouse
Interior
- Number of Rooms: 5
- Interior Features: 1st Floor Primary Bedroom w/Bath, Walk-In Closet(s), Primary Bedroom w/Bath
- Appliances: Dishwasher, Dryer, Refrigerator, Washer
- Furnishings: Partially
- Flooring: Wood
Rooms
Bathrooms
- Total Bathrooms: 2
- Full Bathrooms: 2
Bedrooms
- Total Bedrooms: 2
Other Rooms
- Laundry: Main Level
Additional Information
- Security/Safety: Security System
Exterior
- Porch/Patio/Deck: Patio, Porch-Screened
Parking
- Garage: Yes
- Attached garage: Yes
- Garage Spaces: 2
- Parking Features: Paved, 1 - 4 Spaces
Location
- County: York
- Subdivision: Yankee Commons
Community
- Adult Community: Yes
Heating & Cooling
- Central air: Yes
- Air Conditioning: Yes
- Cooling Type: Central Air Conditioning
- Heating Type: Propane, Forced Air
Utilities
- Sewer: Public Sewer
- Water: Public
Structural Information
- Architectural Style: Ranch
- Structure Type: Modular
- Construction: Mobile, Vinyl Siding
- Basement: Yes
- Basement Desc.: Not Applicable, None
- Roof: Shingle
- Square Feet: 1,244
- Sq. Ft. Source: Public Records
- Finished Total: 1,244 Sq. Ft.
- Finished Above Grnd: 1,244 Sq. Ft.
- Year Built: 2021
Manufactured Home
- Mobile Home Type: Double Wide
- Make: MOBILEHME
- Model: SK4021P1
Lot Features
- Property View: Trees/Woods
- Land Lease Avail: Yes
- Zoning: R-RL
- Lot Description: Mobile Home Park, Near Town, Retail Strip, Ground Lease, Rolling Slope
Financial Considerations
- Tax Amount: $2,594
- Tax Year: 2024
Listed and Sold by Better Homes & Gardens Real Estate/The Masiello Group (207) 646-5131

Get Pre-Approved Today
Schools
Schools serving 33 Sandalwood Cir
School District:Kittery
| Name | Grades | Distance |
|---|---|---|
Shapleigh School 43 Stevenson Road, Kittery, ME 03904 | 4-8 | 1.9 mi |
Horace Mitchell Primary School 7 School Lane, Kittery, ME 03905 | K-3 | 3.2 mi |
Robert W Traip Academy 12 Williams Avenue, Kittery, ME 03904 | 9-12 | 3.3 mi |
Disclaimer:
School attendance boundaries provided by ATTOM Data Solutions and are for reference only. Contact the school directly to verify enrollment eligibility.
Price & Sales History for 33 Sandalwood Cir
Date
Details
Price
Change
Source
5/28/2026
Sold
$367,680
0.73%
MLS
3/26/2026
Listed
$365,000
—
MLS
Disclaimer: Historical sales information is derived from public records provided by the county offices. Information is not guaranteed and should be independently verified.
33 Sandalwood Circle, Kittery, ME 03904 (MLS# 1655429) is a Mobile Home property that was sold at $367,680 on May 28, 2026. Want to learn more about 33 Sandalwood Circle? Do you have questions about finding other Mobile Home real estate for sale in Kittery? You can browse all Kittery real estate or contact a Coldwell Banker agent to request more information.