This is a carousel with tiles that activate property listing cards. Use the previous and next buttons to navigate.
1/1
$710,000
This is a carousel with tiles that activate property listing cards. Use the previous and next buttons to navigate.
1/1
Property Description
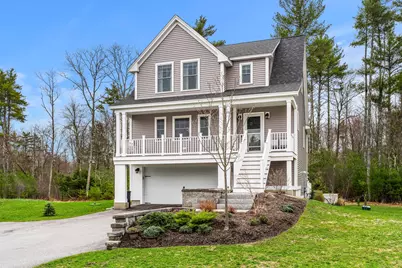
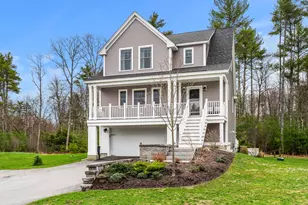
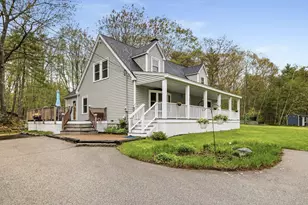
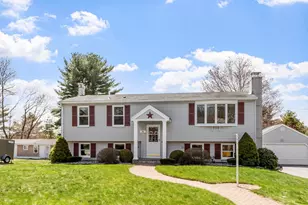
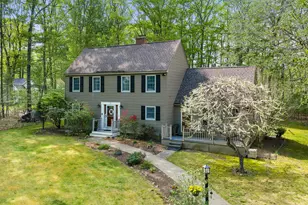
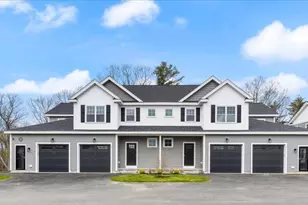
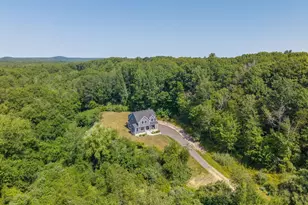
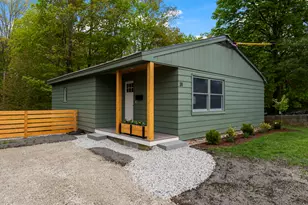
Set within one of Kittery's most sought-after cul-de-sac neighborhoods, this 2021-built Cape delivers the kind of layout, condition, and setting buyers wait for. The main level is open in feel while still offering defined, intentional spaces. A gas fireplace anchors the living room, creating a natural gathering point, while the kitchen and dining areas are thoughtfully separated by a central island--ideal for everyday living and entertaining alike. A slider off the dining area leads to the back deck, overlooking a fully fenced yard that's ready for pets, play, or hosting all season long. A separate room off the main living area adds flexibility--perfect for a home office, playroom, or second living space. Upstairs, the home continues to deliver with generously sized bedrooms filled with natural light, including a primary suite with its own en suite bath. Second-floor laundry adds convenience right where you need it. Homes offering this level of finish, flexibility, and location tend to command attention--and this one is no exception. Open House May 2nd & 3rd from 11-1pm.
Full Property Details
Full Property Details for 50 Huntington Way
General
- Sold For: $710,000
- HOA FEE: $140/month
- HOA FEE FREQ.: Quarterly
- Taxes: $6,781 (2024)
- Status: Closed
- Type: Single Family
- Source: MREIS
- MLS ID: 1659494
- Added to Site: 70 day(s) ago
Interior
- Number of Rooms: 7
- Interior Features: Bathtub, Shower, Walk-In Closet(s), Primary Bedroom w/Bath
- Fireplace: Yes
- Number of Fireplaces: 1
- Appliances: Dishwasher, Microwave, Gas Range, ENERGY STAR Qualified Appliances
- Flooring: Carpet, Tile, Vinyl
Rooms
Bathrooms
- Total Bathrooms: 3
- Full Bathrooms: 2
- Half Bathrooms: 1
Bedrooms
- Total Bedrooms: 3
Other Rooms
- Laundry: Upper Level, Washer Hookup
Additional Information
- Equipment: Generator
Exterior
- Porch/Patio/Deck: Deck
Parking
- Garage: Yes
- Garage Spaces: 2
- Parking Features: Paved, 1 - 4 Spaces, Garage Door Opener, Underground, Basement
Location
- County: York
- Subdivision: Huntington Run
School Information
- High School District: Kittery Public Schools
Community
- Association: Yes
Heating & Cooling
- Central air: Yes
- Cooling Type: Central Air Conditioning, None
- Heating Type: Gas Bottled, Propane, Forced Air, Zoned
Utilities
- Sewer: Private Sewer
- Water: Public
Structural Information
- Architectural Style: Cape Cod
- Construction: Wood Frame, Vinyl Siding
- Basement: Yes
- Basement Desc.: Interior Entry, Partial, Unfinished
- Roof: Shingle
- Windows: Low-Emissivity Windows
- Square Feet: 1,839
- Sq. Ft. Source: Builder
- Finished Total: 1,839 Sq. Ft.
- Finished Above Grnd: 1,839 Sq. Ft.
- Year Built: 2021
- Property Condition: New Construction
Lot Features
- Property View: Trees/Woods
- Lot Size (Acres): 0.23
- Lot Size (Sq. Ft.): 10,018.8
- Street/Road Desc.: Private Road, Paved
- Zoning: R-RL
- Lot Description: Near Shopping, Shopping Mall, Subdivided, Suburban, Cul-de-Sac, Level, Open Lot
Green Features
- Energy Efficient: Thermostat
Financial Considerations
- Association Fee: $421
- Assoc Fee Freq.: Quarterly
- Tax Amount: $6,781
- Tax Year: 2024
Disclosures and Reports
- Block: 2
- Lot Number: 14
Listed by Red Post Realty, LLC (603) 760-7436
Sold by Better Homes & Gardens Real Estate/The Masiello Group (207) 646-5131

Get Pre-Approved Today
Schools
Schools serving 50 Huntington Way
School District:Kittery
| Name | Grades | Distance |
|---|---|---|
Shapleigh School 43 Stevenson Road, Kittery, ME 03904 | 4-8 | 1.9 mi |
Horace Mitchell Primary School 7 School Lane, Kittery, ME 03905 | K-3 | 3.5 mi |
Robert W Traip Academy 12 Williams Avenue, Kittery, ME 03904 | 9-12 | 3.4 mi |
Disclaimer:
School attendance boundaries provided by ATTOM Data Solutions and are for reference only. Contact the school directly to verify enrollment eligibility.
Price & Sales History for 50 Huntington Way
Date
Details
Price
Change
Source
7/01/2026
Sold
$710,000
3.05%
MLS
4/28/2026
Listed
$689,000
—
MLS
Disclaimer: Historical sales information is derived from public records provided by the county offices. Information is not guaranteed and should be independently verified.
50 Huntington Way, Kittery, ME 03904 (MLS# 1659494) is a Single Family property that was sold at $710,000 on July 01, 2026. Want to learn more about 50 Huntington Way? Do you have questions about finding other Single Family real estate for sale in Kittery? You can browse all Kittery real estate or contact a Coldwell Banker agent to request more information.