This is a carousel with tiles that activate property listing cards. Use the previous and next buttons to navigate.
1/1
$440,000
This is a carousel with tiles that activate property listing cards. Use the previous and next buttons to navigate.
1/1
Property Description
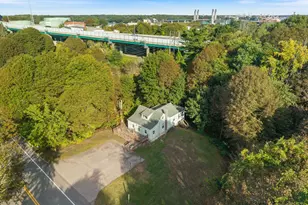
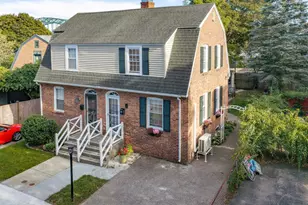
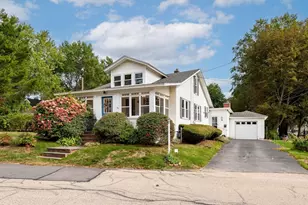
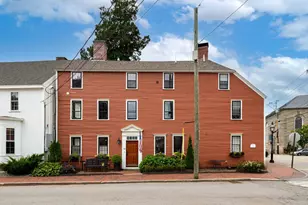
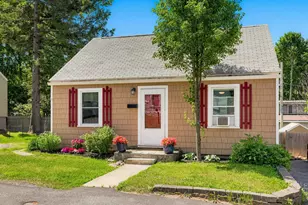
If you're searching for a charming Craftsman home in a prime location with plenty of potential for personal customization, look no further than this 1957 gem near Kittery Foreside. The wood shingles, low-slung roofline, and clever layout will capture your attention the moment you see it. The home features two bedrooms, one bathroom, and an open-concept living and kitchen area. A 12x12 wooden deck, built in 2024, overlooks the backyard, which includes a shed, and the property sits on over half an acre of land surrounded by trees. Nestled on a peaceful side street, this property is conveniently located near the Portsmouth Naval Shipyard and a variety of trendy restaurants, making it an ideal blend of tranquility and accessibility. This home is a wonderful opportunity to add your finishing touches to a classic setting.
Full Property Details
Full Property Details for 9 Busdick Dr
General
- Sold For: $440,000
- Taxes: $3,865 (2024)
- Status: Closed
- Type: Single Family
- Source: MREIS
- MLS ID: 1667498
- Added to Site: 53 day(s) ago
Interior
- Number of Rooms: 5
- Fireplace: Yes
- Number of Fireplaces: 1
- Flooring: Vinyl, Wood
Rooms
Bathrooms
- Total Bathrooms: 1
- Full Bathrooms: 1
Bedrooms
- Total Bedrooms: 2
Parking
- Parking Features: Paved, Off Street
Location
- County: York
Heating & Cooling
- Cooling Type: None
- Heating Type: Gas Bottled, Baseboard, Forced Air, Hot Water
Utilities
- Sewer: Private Sewer
- Water: Public
Structural Information
- Architectural Style: Bungalow, Raised Ranch
- Construction: Wood Frame, Shingle Siding
- Basement: Yes
- Basement Desc.: Interior Entry, Walk-Out Access, Full, Unfinished
- Roof: Shingle
- Square Feet: 980
- Sq. Ft. Source: Public Records
- Finished Total: 980 Sq. Ft.
- Finished Above Grnd: 980 Sq. Ft.
- Year Built: 1957
Lot Features
- Lot Size (Acres): 0.6
- Lot Size (Sq. Ft.): 26,136
- Zoning: RU
- Lot Description: Intown, Near Shopping, Neighborhood, Open Lot, Rolling Slope, Wooded
Financial Considerations
- Tax Amount: $3,865
- Tax Year: 2024
Disclosures and Reports
- Lot Number: 67
Listed by Anne Erwin Sotheby's International Realty (207) 363-6640
Sold by Cameron Prestige LLC (857) 331-5127

Get Pre-Approved Today
Schools
Schools serving 9 Busdick Dr
School District:Kittery
| Name | Grades | Distance |
|---|---|---|
Shapleigh School 43 Stevenson Road, Kittery, ME 03904 | 4-8 | 1.7 mi |
Horace Mitchell Primary School 7 School Lane, Kittery, ME 03905 | K-3 | 1.8 mi |
Robert W Traip Academy 12 Williams Avenue, Kittery, ME 03904 | 9-12 | 0.3 mi |
Disclaimer:
School attendance boundaries provided by ATTOM Data Solutions and are for reference only. Contact the school directly to verify enrollment eligibility.
Price & Sales History for 9 Busdick Dr
Date
Details
Price
Change
Source
7/23/2026
Sold
$440,000
-14.06%
MLS
6/16/2026
Listed
$512,000
—
MLS
Disclaimer: Historical sales information is derived from public records provided by the county offices. Information is not guaranteed and should be independently verified.
9 Busdick Drive, Kittery, ME 03904 (MLS# 1667498) is a Single Family property that was sold at $440,000 on July 23, 2026. Want to learn more about 9 Busdick Drive? Do you have questions about finding other Single Family real estate for sale in Kittery? You can browse all Kittery real estate or contact a Coldwell Banker agent to request more information.