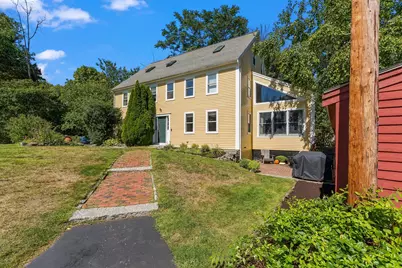
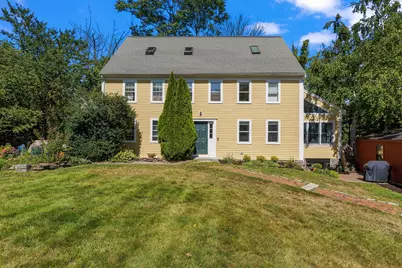
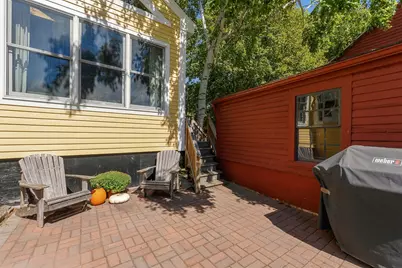
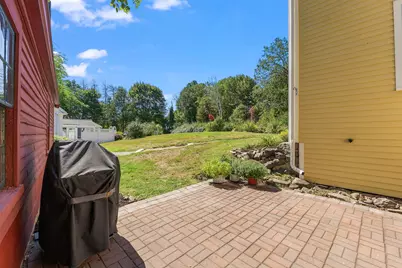
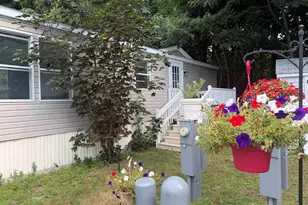
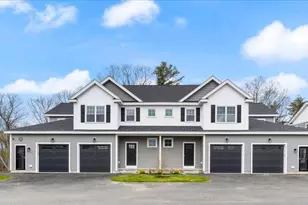
Full Property Details for 9 Cook St #4
General
- Price: $625,000
- HOA FEE: $300/month
- Taxes: $5,165 (2026)
- Status: Active
- Type: Townhouse
- Source: MREIS
- MLS ID: 1680854
- Updated: 9/18/2026
- Added to Site: 1 day(s) ago
Interior
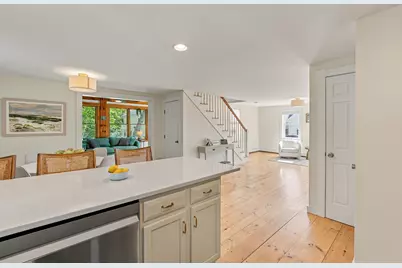
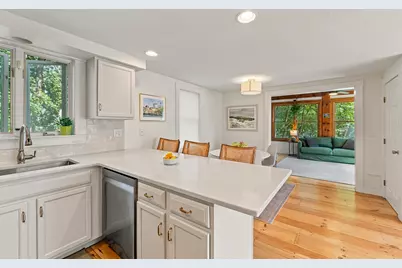
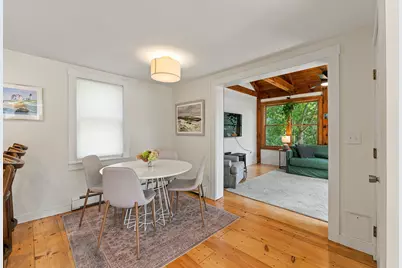
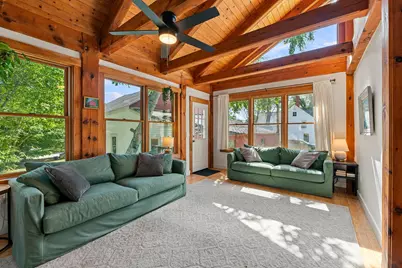
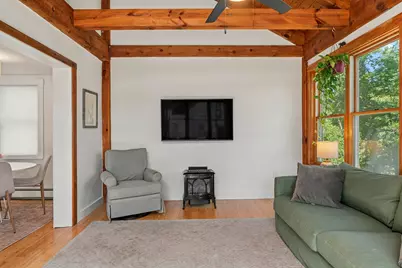
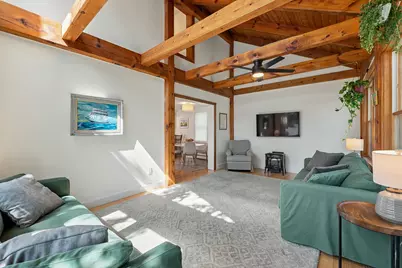
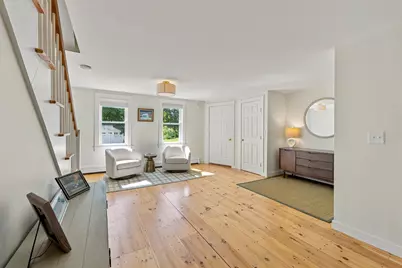
- Number of Rooms: 9
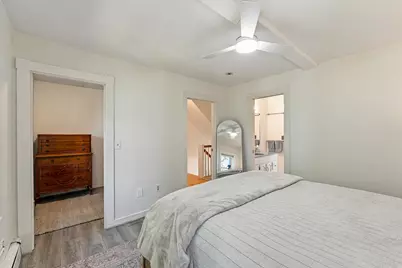
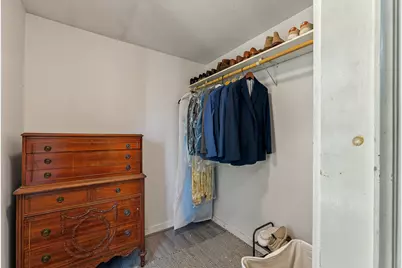
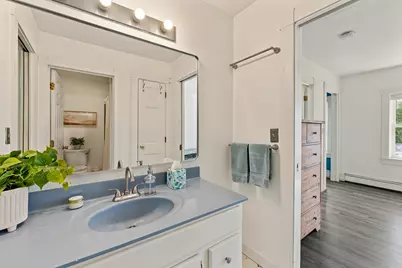
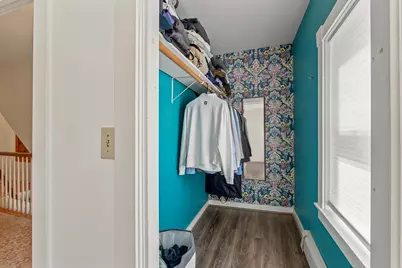
- Interior Features: Bathtub, Pantry, Storage, Walk-In Closet(s), Primary Bedroom w/Bath
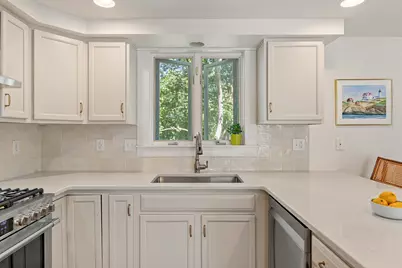
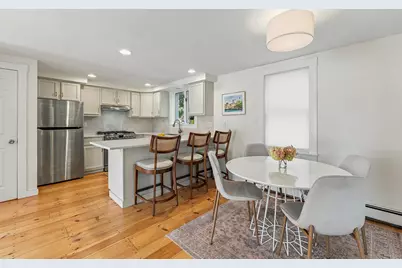
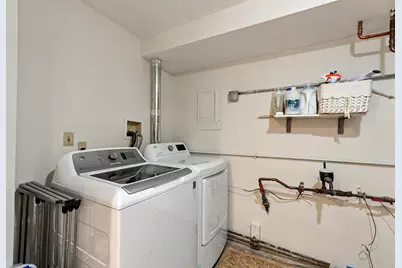
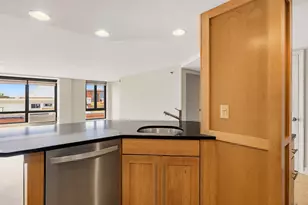
- Appliances: Dishwasher, Microwave, Gas Range, Refrigerator
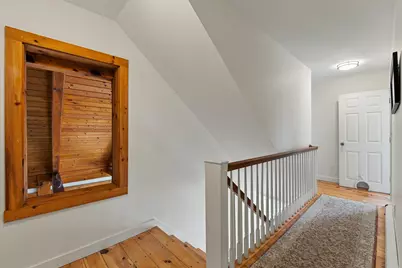
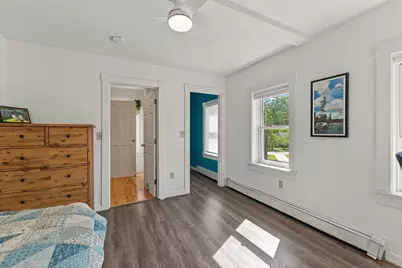
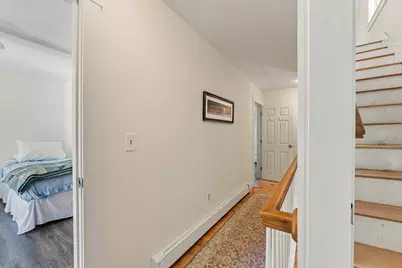
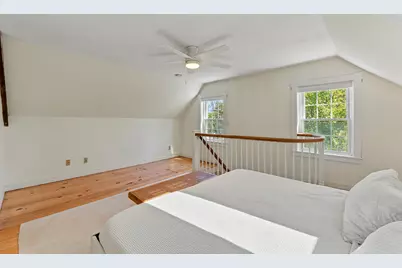
- Flooring: Wood, Luxury Vinyl
Rooms
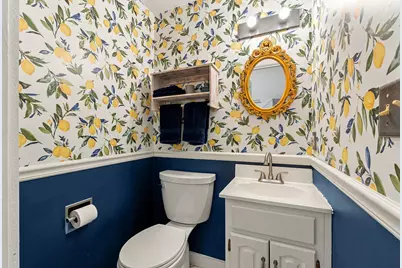
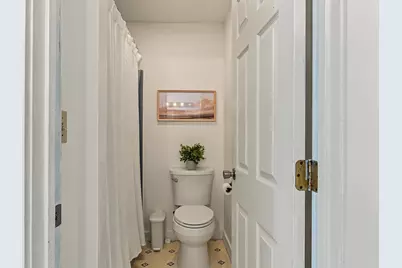
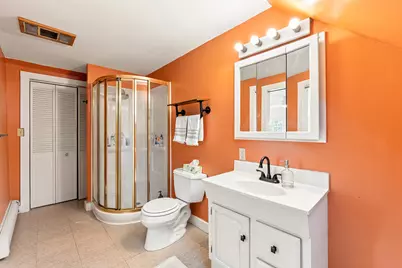
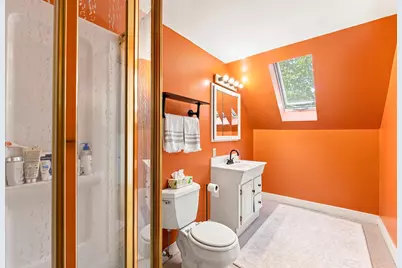
- Total Bathrooms: 3
- Full Bathrooms: 2
- Half Bathrooms: 1
Additional Information
- Equipment: Cable, Internet Access Available
Exterior
Parking
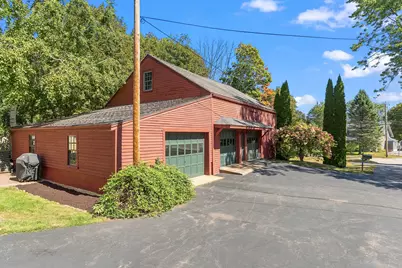
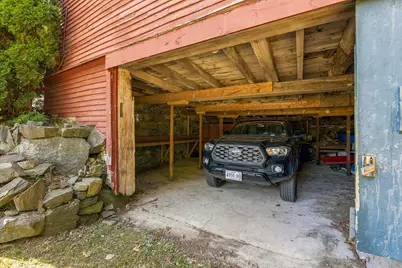
- Garage: Yes
- Garage Spaces: 1
- Parking Features: Paved, 5 - 10 Spaces, On-Site Parking, Detached
Location
Community
- Association: Yes
- Units Assoc/Comm: 2
- Pets Allowed: Yes
Heating & Cooling
- Air Conditioning: Yes
- Cooling Type: Window Unit(s)
- Heating Type: Propane, Baseboard, Hot Water
Utilities
- Sewer: Public Sewer
- Water: Public
Structural Information
- # Buildings: 2
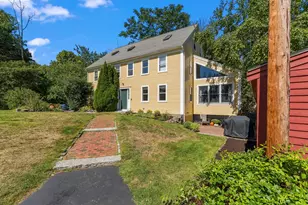
- Architectural Style: Colonial
- Structure Type: Townhouse
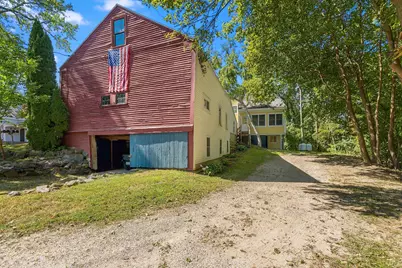
- Construction: Wood Frame, Clapboard
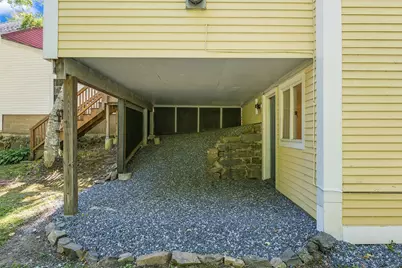
- Basement: Yes
- Basement Desc.: Interior Entry, Walk-Out Access, Daylight
- Roof: Shingle
- Windows: Double Pane Windows
- Square Feet: 2,088
- Sq. Ft. Source: Public Records
- Finished Total: 2,088 Sq. Ft.
- Finished Above Grnd: 1,660 Sq. Ft.
- Finished Below Grnd: 428 Sq. Ft.
- Year Built: 1860
Additional Structures
- Other Structures: Barn(s)
Lot Features
- Property View: Scenic
- Lot Size (Acres): 1.83
- Lot Size (Sq. Ft.): 79,714.8
- Zoning: R
- Lot Description: Intown, Near Shopping, Open Lot, Landscaped
Green Features
- Energy Efficient: Ceiling Fans, LED Light Fixtures
Financial Considerations
- Association Fee: $300
- Assoc Fee Freq.: Monthly
- Tax Amount: $5,165
- Tax Year: 2026
Disclosures and Reports
Listed by Keller Williams Coastal and Lakes & Mountains Realty (207) 475-0999 and Keller Williams Coastal and Lakes & Mountains Realty (603) 610-8500