This is a carousel with tiles that activate property listing cards. Use the previous and next buttons to navigate.
1/43
$769,000 Sale Pending
This is a carousel with tiles that activate property listing cards. Use the previous and next buttons to navigate.
1/43
Property Description
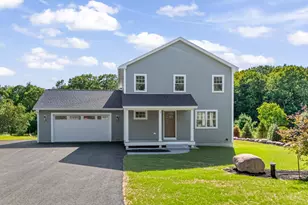
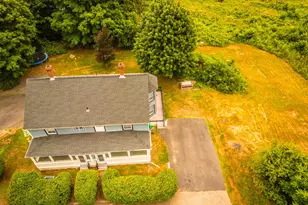
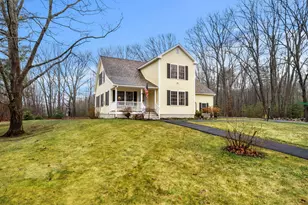
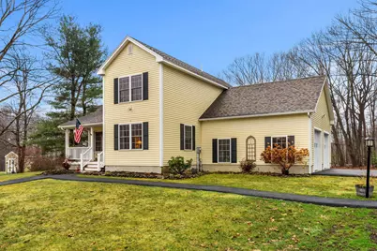
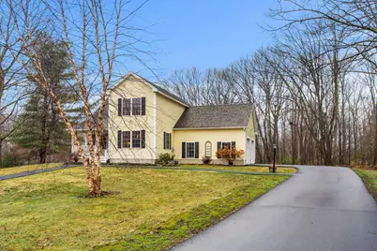
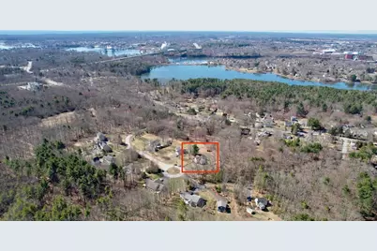
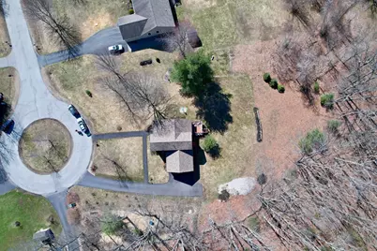
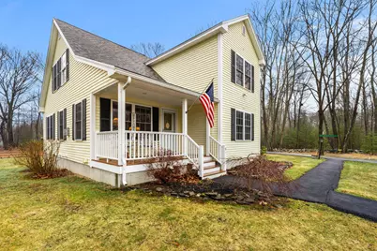
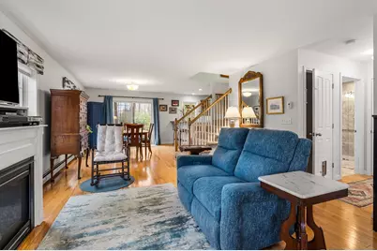
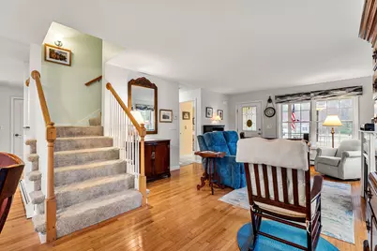
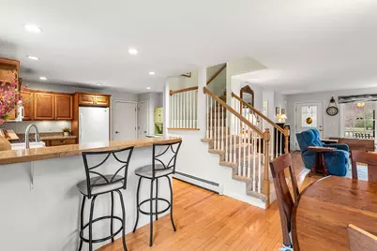
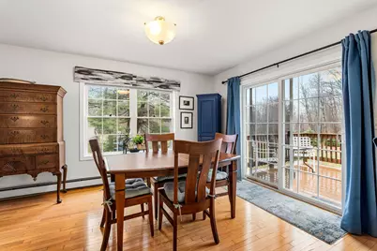
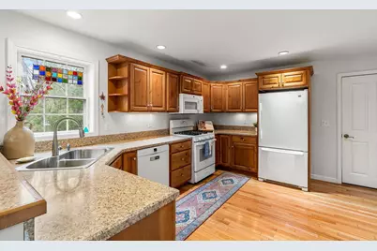
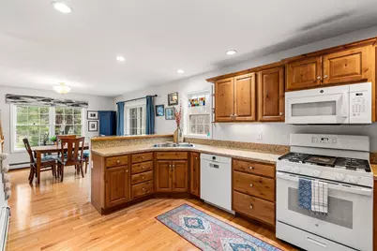
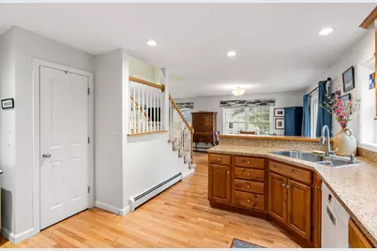
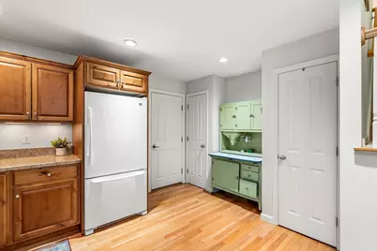
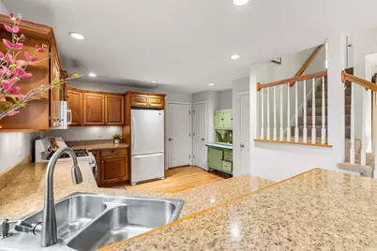
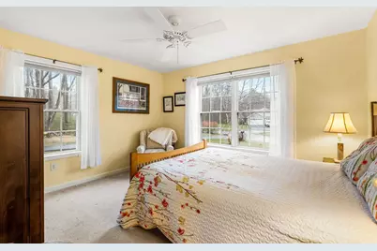
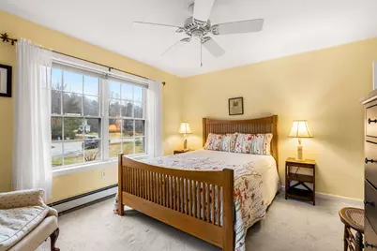
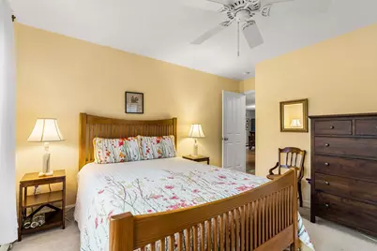
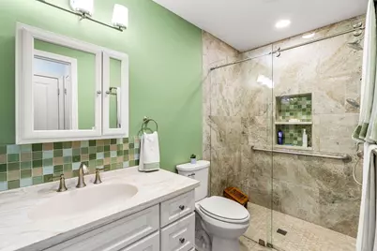
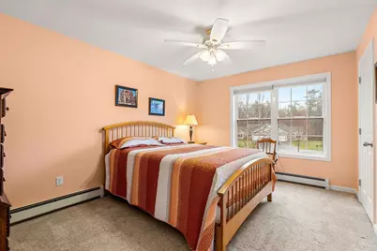
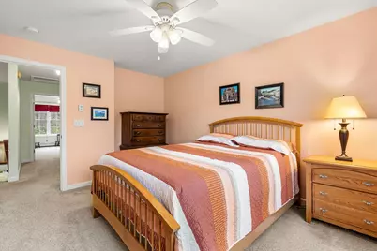
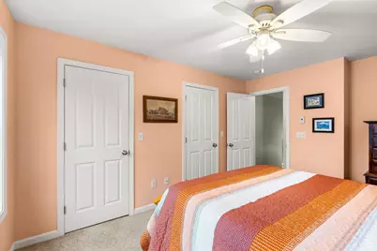
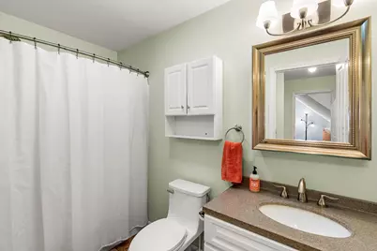
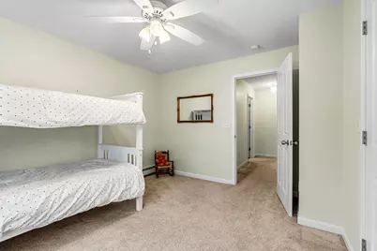
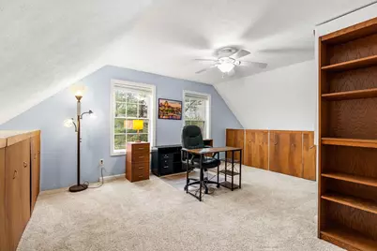
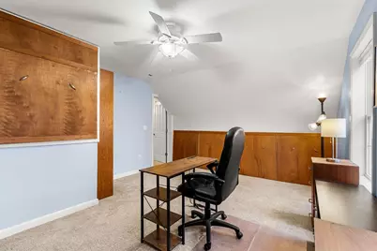
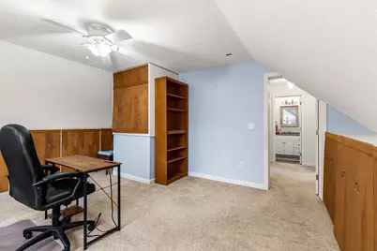
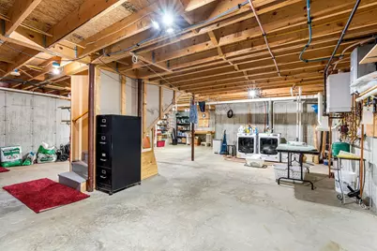
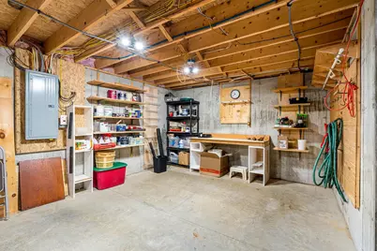
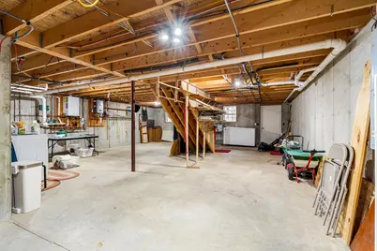
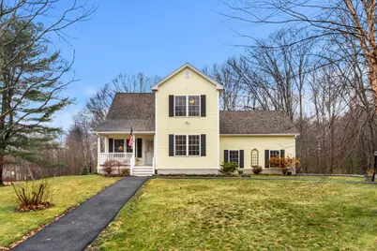
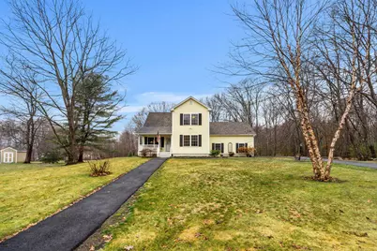
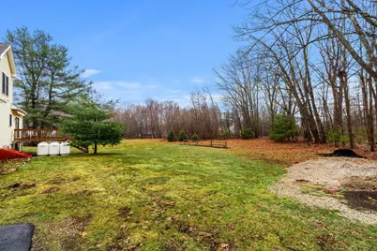
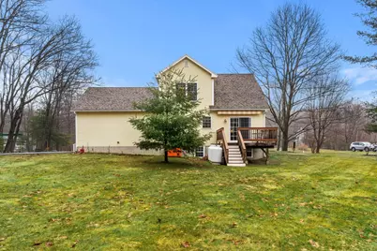
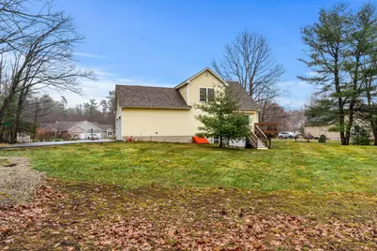
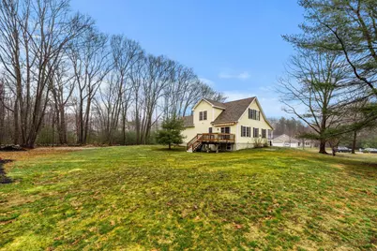
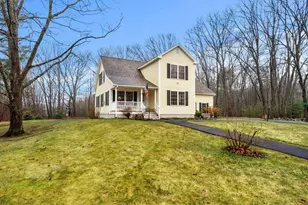
Set within a desirable cul-de-sac neighborhood, this 3-bedroom, 2-bath home is well-suited for buyers ready for their next chapter--whether that means gaining a bit more space to grow into or simplifying into a layout that still allows room for guests, work, and everyday living. It offers a thoughtful balance of function and flexibility, with the ability to live primarily on one level while still having additional space when you need it.Enter through the 2-car garage and step into the kitchen, where the home seamlessly flows from meal prep to dining to a comfortable living space highlighted by a large picture window. Large, sun-filled windows bring natural light into the main living areas, creating a bright and inviting atmosphere.The main level supports true first-floor living, with a primary bedroom and full bathroom conveniently in place. Upstairs, you'll find two well-proportioned bedrooms, a second full bath, and a spacious home office--ideal for remote work or a dedicated creative space. Each bedroom offers ample closet storage, and the unfinished basement provides an opportunity to expand if additional living space is desired.The setting offers a quieter neighborhood feel with limited through traffic, complemented by a usable yard that includes a dedicated play area along with space for outdoor enjoyment, recreation, or simply spending time outside. A long driveway leads to the 2-car garage, with a separate gravel pad suited for RV parking, trailers, or additional vehicles. The yard has been thoughtfully cultivated with a pollinator meadow and productive fruit trees, appealing to those who enjoy a more natural, usable outdoor setting.Whether you're looking for the convenience of first-floor living with room to grow, or a setting that offers both privacy and a neighborhood feel, this home is well positioned to meet a variety of needs.
Full Property Details
Full Property Details for 9 Roseberry Ln
General
- Price: $769,000
- Taxes: $5,711 (2025)
- Status: Pending
- Type: Single Family
- Source: PrimeMLS
- MLS ID: 5086862
- Updated: 6/29/2026
- Added to Site: 115 day(s) ago
Interior
- Number of Rooms: 6
Rooms
Bathrooms
- Total Bathrooms: 2
- Full Bathrooms: 2
Bedrooms
- Total Bedrooms: 3
Parking
- Garage: Yes
- Garage Spaces: 2
Location
- County: York
Heating & Cooling
- Cooling Type: None
- Heating Type: Baseboard, Hot Water
Utilities
- Sewer: Private
Structural Information
- Construction Status: Existing
- Basement Entrance: Interior
- Basement Desc.: Bulkhead, Concrete, Interior Stairs, Interior Access
- Roof: Asphalt Shingles
- Stories/Levels: 2
- Square Feet: 1,694
- Finished Total: 1,694 Sq. Ft.
- Finished Above Grnd: 1,694 Sq. Ft.
- Year Built: 2011
Lot Features
- Lot Size (Acres): 1.17
- Lot Size (Sq. Ft.): 50,965
- Frontage: Yes Road Frontage
- Frontage Feet: 164
- Driveway/Sidewalk: Paved
- Zoning: R-S
Financial Considerations
- Price Per Sq. Ft.: $453.96
- Tax Amount: $5,711
- Tax Year: 2025
Disclosures and Reports
- Block: 1
- Lot Number: 3
Listed by Red Post Realty, Caitlin E Hodson
Get Pre-Approved Today
Schools
Schools serving 9 Roseberry Ln
School District:Kittery
| Name | Grades | Distance |
|---|---|---|
Shapleigh School 43 Stevenson Road, Kittery, ME 03904 | 4-8 | 1.1 mi |
Horace Mitchell Primary School 7 School Lane, Kittery, ME 03905 | K-3 | 3.4 mi |
Robert W Traip Academy 12 Williams Avenue, Kittery, ME 03904 | 9-12 | 1.8 mi |
Disclaimer:
School attendance boundaries provided by ATTOM Data Solutions and are for reference only. Contact the school directly to verify enrollment eligibility.
Price & Sales History for 9 Roseberry Ln
Date
Details
Price
Change
Source
5/04/2026
Listed
$769,000
—
MLS
Disclaimer: Historical sales information is derived from public records provided by the county offices. Information is not guaranteed and should be independently verified.

Tax History
Tax History for 9 Roseberry Ln
Year
Property Taxes
Change
Tax Assessment
Change
2025
$5,711
4%
$614,800
59%
2024
$5,477
4%
$385,700
—
2023
$5,249
1%
$385,700
—
2022
$5,199
4%
$385,700
—
2021
$5,014
1%
$385,700
—
2020
$4,976
2%
$385,700
37%
2019
$4,902
4%
$281,700
—
2018
$4,733
2%
$281,700
—
2017
$4,648
3%
$281,700
—
2016
$4,521
2%
$281,700
—
2015
$4,414
1%
$281,700
—
2014
$4,372
2%
$281,700
—
2013
$4,287
—
$281,700
—
Disclaimer: Historical tax information is derived from public records provided by the county offices. Information is not guaranteed and should be independently verified.
Estimate the Cost
Estimate the Cost for 9 Roseberry Ln
9 Roseberry Lane, Kittery, ME 03904 (MLS# 5086862) is a Single Family property with 3 bedrooms and 2 full bathrooms. 9 Roseberry Lane is currently listed for $769,000 and was received on May 04, 2026. Want to learn more about 9 Roseberry Lane? Do you have questions about finding other Single Family real estate for sale in Kittery? You can browse all Kittery real estate or contact a Coldwell Banker agent to request more information.