This is a carousel with tiles that activate property listing cards. Use the previous and next buttons to navigate.
1/41
$675,000 Just Listed
This is a carousel with tiles that activate property listing cards. Use the previous and next buttons to navigate.
1/41
Property Description
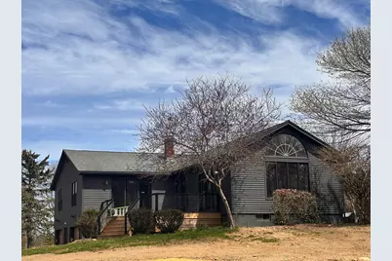
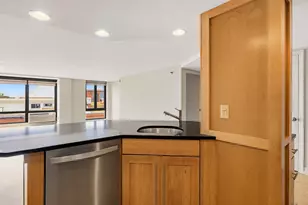
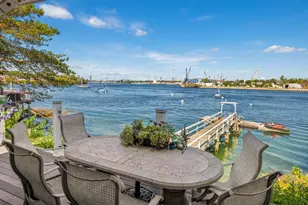
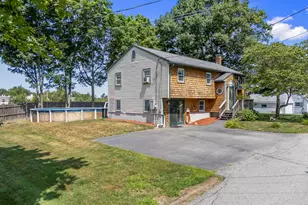
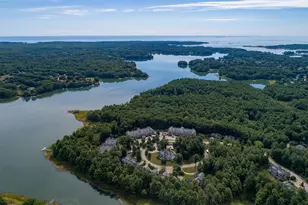
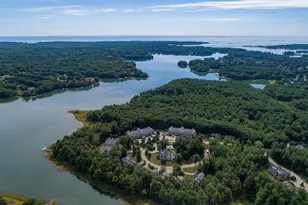
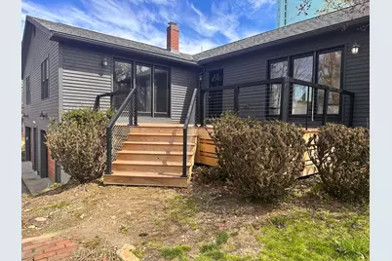
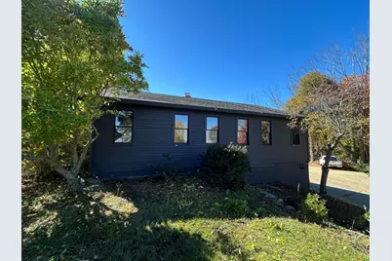
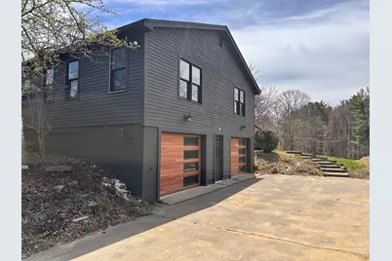
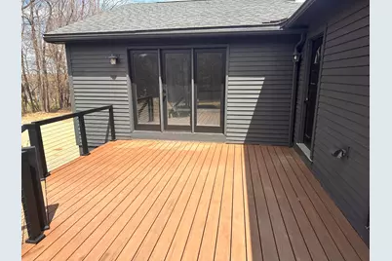
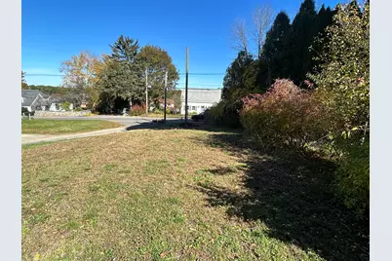
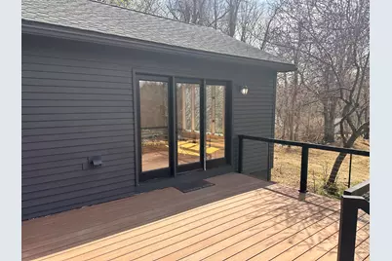
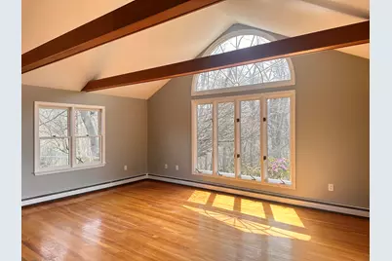
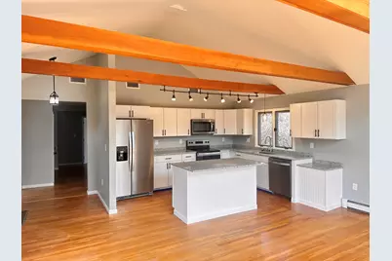
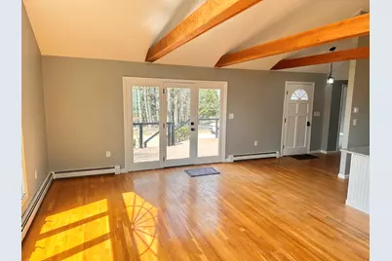
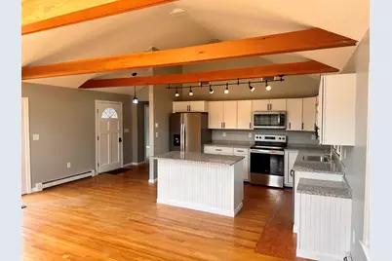
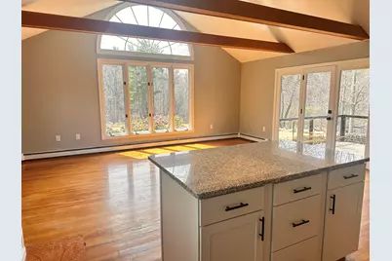
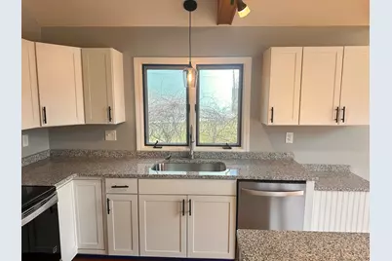
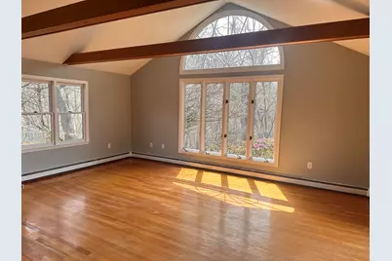
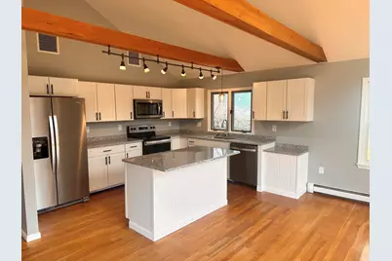
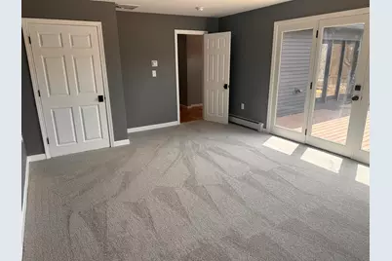
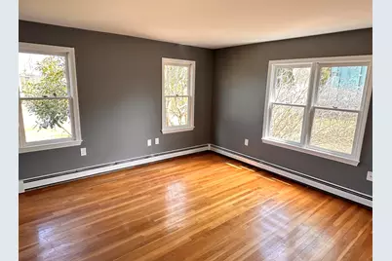
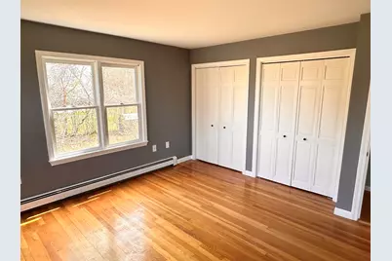
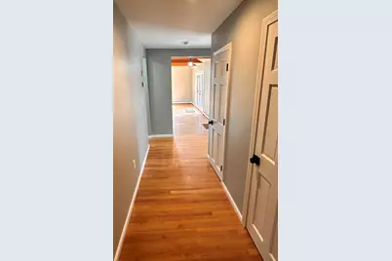
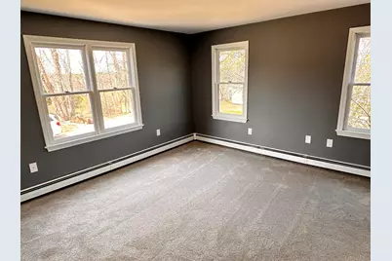
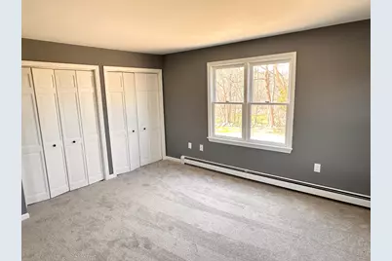
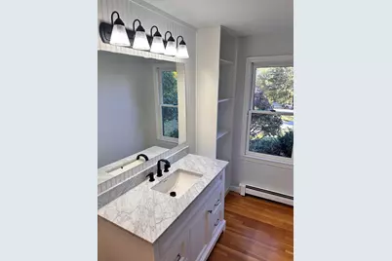
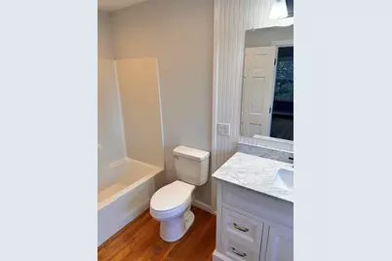
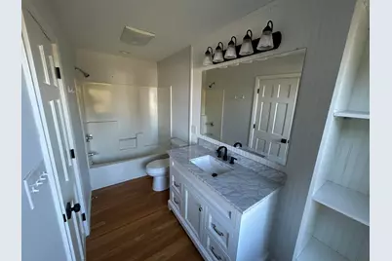
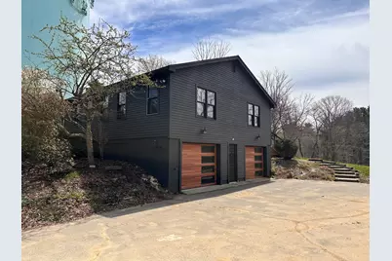
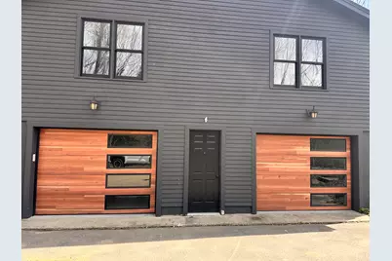
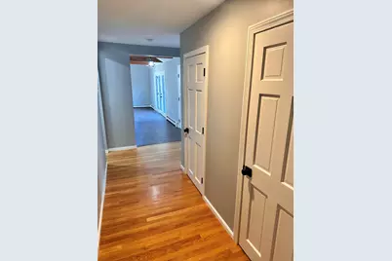
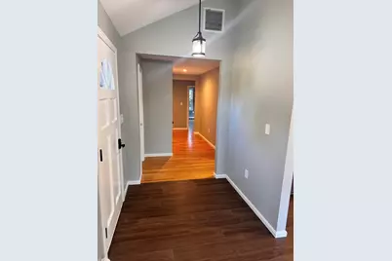
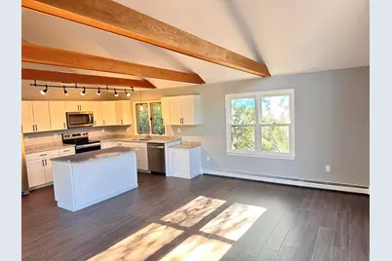
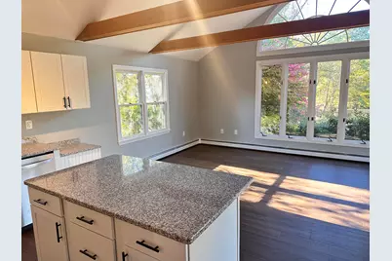
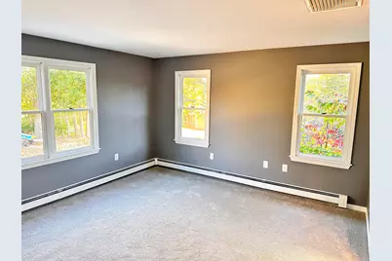
Charming three bedroom home in convenient location, part of a four home neighborhood area! Offering two primary bedrooms with full bath, leaving you with multiple options. The third bedroom has brand new carpet and also has it's own opening onto the deck. The open concept kitchen/living area offers vaulted ceilings and wood beams, adding character and creating a great space to mingle in. In the basement is even more currently unfinished space, offering storage, workshop, or whatever ideas you might want to bring. This home is located in a cozy little development of four homes. Outside development is still in progress, no drive by's please, by appointment only. This neighborhood consists of 4 single family stand alone homes, all with their own small dedicated yard, with some common area as well. A charming little neighborhood in a convenient location. Taxes are estimated currently.
Full Property Details
Full Property Details for MLS# 1684569
General
- Price: $675,000
- HOA FEE: $150/month
- Taxes: $6,500 (2026)
- Status: Active
- Type: Condo
- Source: MREIS
- MLS ID: 1684569
- Updated: 10/16/2026
- Added to Site: 3 day(s) ago
Interior
- Number of Rooms: 5
- Interior Features: 1st Floor Bedroom, 1st Floor Primary Bedroom w/Bath, Storage, Primary Bedroom w/Bath
- Appliances: Dishwasher, Microwave, Electric Range, Refrigerator
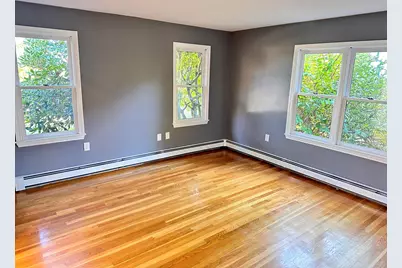
- Flooring: Other, Wood
Rooms
Bathrooms
- Total Bathrooms: 3
- Full Bathrooms: 2
- Half Bathrooms: 1
Bedrooms
- Total Bedrooms: 3
Exterior
- Porch/Patio/Deck: Deck
Parking
- Garage: Yes
- Garage Spaces: 2
- Parking Features: Paved, 1 - 4 Spaces, Garage Door Opener, Inside Entrance
Location
- County: York
Community
- Association: Yes
- Units Assoc/Comm: 1
Heating & Cooling
- Central air: Yes
- Air Conditioning: Yes
- Cooling Type: Central Air Conditioning
- Heating Type: Oil, Hot Water
Utilities
- Sewer: Private Sewer, Septic Design Available
- Water: Public
Structural Information
- # Buildings: 4
- Architectural Style: Ranch
- Construction: Wood Frame, Wood Siding
- Basement: Yes
- Basement Desc.: Interior Entry, Walk-Out Access, Full, Unfinished
- Roof: Shingle
- Square Feet: 1,620
- Sq. Ft. Source: Public Records
- Finished Total: 1,620 Sq. Ft.
- Finished Above Grnd: 1,620 Sq. Ft.
- Year Built: 1960
Lot Features
- Lot Size (Acres): 2.84
- Lot Size (Sq. Ft.): 123,710.4
- Zoning: RU
- Lot Description: Near Shopping, Near Turnpike/Interstate, Near Town, Open Lot
Financial Considerations
- Association Fee: $150
- Assoc Fee Freq.: Monthly
- Tax Amount: $6,500
- Tax Year: 2026
Disclosures and Reports
- Lot Number: 53
Listed by Bradshaw Realty Experts LLC (603) 312-7913
Get Pre-Approved Today
Schools
Schools serving MLS# 1684569
School District:Kittery
| Name | Grades | Distance |
|---|---|---|
Shapleigh School 43 Stevenson Road, Kittery, ME 03904 | 4-8 | 1.1 mi |
Horace Mitchell Primary School 7 School Lane, Kittery, ME 03905 | K-3 | 2.2 mi |
Robert W Traip Academy 12 Williams Avenue, Kittery, ME 03904 | 9-12 | 0.8 mi |
Disclaimer:
School attendance boundaries provided by ATTOM Data Solutions and are for reference only. Contact the school directly to verify enrollment eligibility.
Price & Sales History for MLS# 1684569
Date
Details
Price
Change
Source
10/16/2026
Listed
$675,000
—
MLS
Disclaimer: Historical sales information is derived from public records provided by the county offices. Information is not guaranteed and should be independently verified.
Estimate the Cost
Estimate the Cost for MLS# 1684569
MLS# 1684569, Kittery, ME 03904 (MLS# 1684569) is a Condo property with 3 bedrooms, 2 full bathrooms and 1 partial bathroom. MLS# 1684569 is currently listed for $675,000 and was received on October 16, 2026. Want to learn more about MLS# 1684569? Do you have questions about finding other Condo real estate for sale in Kittery? You can browse all Kittery real estate or contact a Coldwell Banker agent to request more information.