This is a carousel with tiles that activate property listing cards. Use the previous and next buttons to navigate.
1/1
$525,000
This is a carousel with tiles that activate property listing cards. Use the previous and next buttons to navigate.
1/1
Property Description
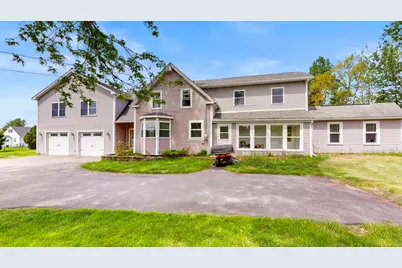
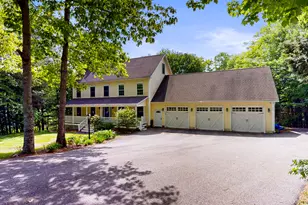
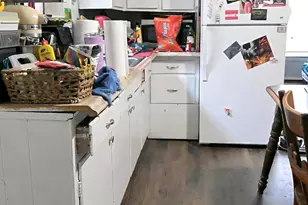
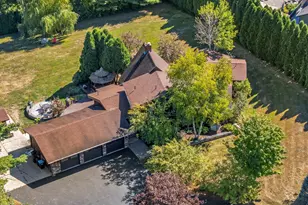
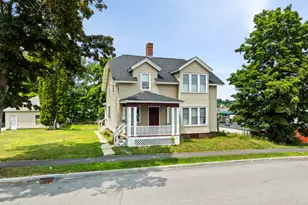
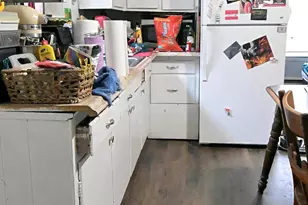
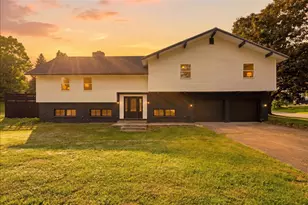
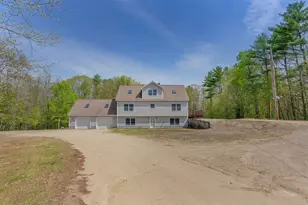
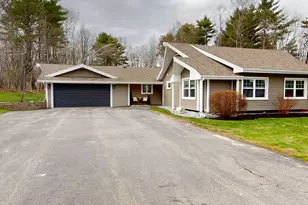
Set on 5.91 acres just outside of town, this spacious 2,728 sq. ft. home offers the kind of space and flexibility that is hard to find. Tucked back at the end of a long paved driveway, the property features expansive front and back yards, beautiful sunset views, plenty of privacy, and even a private ice rink for winter fun. With five bedrooms, multiple living areas, and a layout well suited for multi-generational living, there is room for everyone to spread out comfortably. The first floor includes a bedroom and full bathroom, ideal for guests or anyone seeking single-level living. You will also find a beautifully renovated kitchen with butcher block countertops, updated cabinetry, backsplash, and a coffee bar, along with first-floor laundry and a cozy living room with a wood-burning fireplace and sliding doors leading to the backyard. Upstairs, the primary suite offers a peaceful retreat with vaulted ceilings and a renovated bathroom featuring a soaking tub and separate shower. Three additional bedrooms, a half bath, and a large bonus room with a balcony overlooking the backyard provide excellent space for a second family room, game room, or gathering area. For those dreaming of a more self-sufficient lifestyle, the property is ready to go with a chicken coop already in place and ample sunny space for gardens and outdoor projects. Wildlife is a regular visitor, adding to the property's country charm. The oversized attached garage provides excellent storage, while the barn offers even more possibilities for a workshop, additional vehicle storage, or future finished space above for a hangout or recreation room. Recent updates over the past two years include butcher block countertops, refreshed cabinets and backsplash, new flooring in the first-floor living room, updated light fixtures, an improved laundry area with cabinetry, and a functional drop zone in the foyer. Properties with this much space, both inside and out, are a rare find.
Full Property Details
Full Property Details for 136 Hogan Rd
General
- Sold For: $525,000
- Taxes: $6,146 (2025)
- Status: Closed
- Type: Single Family
- Source: MREIS
- MLS ID: 1663551
- Added to Site: 45 day(s) ago
Interior
- Number of Rooms: 11
- Interior Features: 1st Floor Bedroom, Bathtub, Primary Bedroom w/Bath
- Appliances: Dishwasher, Microwave, Electric Range, Refrigerator
- Flooring: Laminate, Tile, Wood
Rooms
Bathrooms
- Total Bathrooms: 3
- Full Bathrooms: 2
- Half Bathrooms: 1
Bedrooms
- Total Bedrooms: 5
Other Rooms
- Laundry: Main Level
Additional Information
- Pool: Yes
- Pool Description: Above Ground
- Equipment: Air Radon Mitigation System
Exterior
- Porch/Patio/Deck: Glassed-in Porch
Parking
- Garage: Yes
- Attached garage: Yes
- Garage Spaces: 2
- Parking Features: Paved, 5 - 10 Spaces, Garage Door Opener, Detached, Inside Entrance
Location
- County: Androscoggin
Heating & Cooling
- Cooling Type: None
- Heating Type: Oil, Wood, Baseboard, Hot Water, Wood Stove
Utilities
- Sewer: Private Sewer
- Water: Public
Structural Information
- Architectural Style: Colonial, Farmhouse
- Construction: Wood Frame, Vinyl Siding, Wood Siding
- Basement: Yes
- Basement Desc.: Interior Entry, Full, Partial, Unfinished
- Roof: Shingle
- Square Feet: 2,748
- Sq. Ft. Source: Public Records
- Finished Total: 2,748 Sq. Ft.
- Finished Above Grnd: 2,748 Sq. Ft.
- Year Built: 1892
Additional Structures
- Other Structures: Outbuilding, Barn(s)
Lot Features
- Lot Size (Acres): 5.91
- Lot Size (Sq. Ft.): 257,439.6
- Zoning: SR
- Lot Description: Near Town, Neighborhood, Open Lot, Rolling Slope
Financial Considerations
- Tax Amount: $6,146
- Tax Year: 2025
Disclosures and Reports
- Lot Number: 5
Listed by Fontaine Family-The Real Estate Leader (207) 784-3800
Sold by Waypoint Brokers Collective (207) 804-2012

Get Pre-Approved Today
Schools
Schools serving 136 Hogan Rd
School District:Lewiston
| Name | Grades | Distance |
|---|---|---|
Raymond A. Geiger Elementary School 601 College Street, Lewiston, ME 04240 | PK-6 | 0.4 mi |
Lewiston Middle School 75 Central Avenue, Lewiston, ME 04240 | 7-8 | 1.9 mi |
Lewiston High School 156 East Avenue, Lewiston, ME 04240 | 9-12 | 2.3 mi |
Disclaimer:
School attendance boundaries provided by ATTOM Data Solutions and are for reference only. Contact the school directly to verify enrollment eligibility.
Price & Sales History for 136 Hogan Rd
Date
Details
Price
Change
Source
6/18/2026
Sold
$525,000
—
MLS
5/26/2026
Listed
$525,000
—
MLS
Disclaimer: Historical sales information is derived from public records provided by the county offices. Information is not guaranteed and should be independently verified.
136 Hogan Road, Lewiston, ME 04240 (MLS# 1663551) is a Single Family property that was sold at $525,000 on June 18, 2026. Want to learn more about 136 Hogan Road? Do you have questions about finding other Single Family real estate for sale in Lewiston? You can browse all Lewiston real estate or contact a Coldwell Banker agent to request more information.