This is a carousel with tiles that activate property listing cards. Use the previous and next buttons to navigate.
1/17
$140,000 Just Listed
This is a carousel with tiles that activate property listing cards. Use the previous and next buttons to navigate.
1/17
Property Description
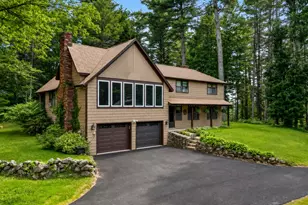
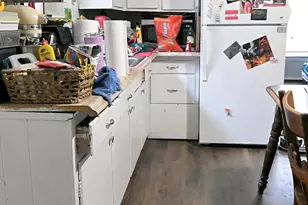
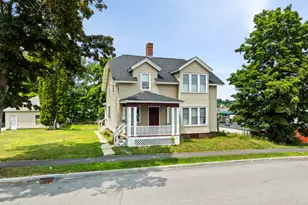
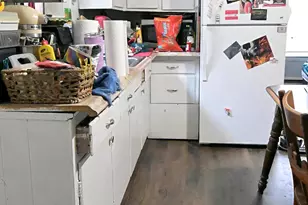
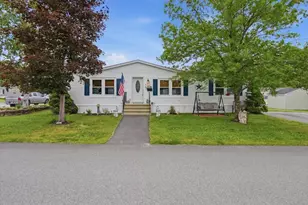
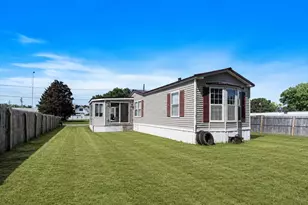
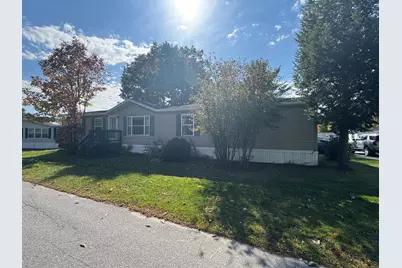
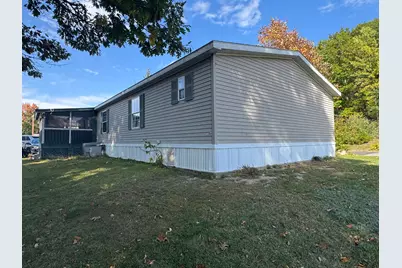
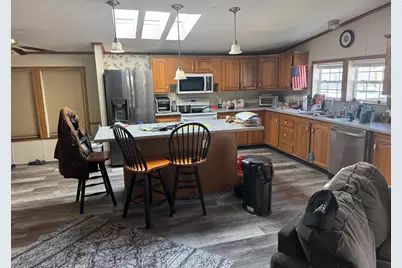
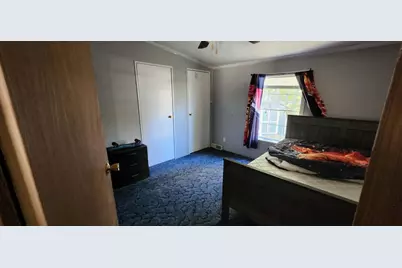
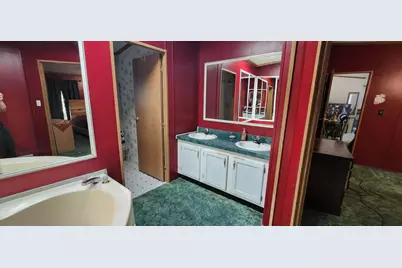
Spacious double-wide mobile home on a corner lot in a private park. It features three bedrooms, two bathrooms, a large eat-in kitchen, a separate living room, and a family room with an electric fireplace. Enjoy the large attached porch, with screens and removable storm windows-ideal for relaxing in multiple seasons.
Full Property Details
Full Property Details for 2 Oxbow Dr
General
- Price: $140,000
- HOA FEE: $545/month
- Taxes: $2,196 (2025)
- Status: Active
- Type: Single Family
- Source: MREIS
- MLS ID: 1683805
- Updated: Today (10/9/2026)
- Added to Site: Today
Interior
- Number of Rooms: 5
- Interior Features: Bathtub, Shower
- Appliances: Dishwasher, Microwave, Electric Range, Refrigerator
- Furnishings: Unfurnished
- Flooring: Carpet, Laminate, Vinyl
Rooms
Bathrooms
- Total Bathrooms: 2
- Full Bathrooms: 2
Bedrooms
- Total Bedrooms: 3
Other Rooms
- Laundry: Main Level, Washer Hookup
Exterior
- Porch/Patio/Deck: Glassed-in Porch, Porch-Screened
Parking
- Garage Spaces: 2
- Parking Features: Paved, 1 - 4 Spaces
Location
- County: Androscoggin
Community
- Association: Yes
- Pets Allowed: Yes
Heating & Cooling
- Central air: Yes
- Air Conditioning: Yes
- Cooling Type: Central Air Conditioning
- Heating Type: Oil, Forced Air
Utilities
- Sewer: Public Sewer
- Water: Public
Structural Information
- Architectural Style: Other
- Construction: Mobile, Vinyl Siding
- Basement: Yes
- Basement Desc.: Not Applicable, Slab
- Roof: Shingle
- Square Feet: 1,700
- Sq. Ft. Source: Public Records
- Finished Total: 1,700 Sq. Ft.
- Finished Above Grnd: 1,700 Sq. Ft.
- Year Built: 1996
Additional Structures
- Other Structures: Shed(s)
Lot Features
- Land Lease Avail: Yes
- Zoning: Residential
- Lot Description: Mobile Home Park, Corner Lot
Financial Considerations
- Association Fee: $545
- Assoc Fee Freq.: Monthly
- Tax Amount: $2,196
- Tax Year: 2025
Listed by Hearth & Key Realty (207) 241-2327
Get Pre-Approved Today
Schools
Schools serving 2 Oxbow Dr
School District:Lewiston
| Name | Grades | Distance |
|---|---|---|
Thomas J Mcmahon Elementary School 151 North Temple Street, Lewiston, ME 04240 | PK-6 | 1.1 mi |
Lewiston Middle School 75 Central Avenue, Lewiston, ME 04240 | 7-8 | 3 mi |
Lewiston High School 156 East Avenue, Lewiston, ME 04240 | 9-12 | 2.9 mi |
Disclaimer:
School attendance boundaries provided by ATTOM Data Solutions and are for reference only. Contact the school directly to verify enrollment eligibility.
Price & Sales History for 2 Oxbow Dr
Date
Details
Price
Change
Source
10/09/2026
Listed
$140,000
—
MLS
Disclaimer: Historical sales information is derived from public records provided by the county offices. Information is not guaranteed and should be independently verified.

Tax History
Tax History for 2 Oxbow Dr
Year
Property Taxes
Change
Tax Assessment
Change
2025
$2,196
3%
$67,000
—
2024
$2,129
26%
$67,000
19%
2023
$1,686
22%
$56,200
16%
2022
$1,382
1%
$48,500
—
2021
$1,371
-1%
$48,500
—
2020
$1,390
—
$48,500
—
Disclaimer: Historical tax information is derived from public records provided by the county offices. Information is not guaranteed and should be independently verified.
Estimate the Cost
Estimate the Cost for 2 Oxbow Dr
2 Oxbow Drive, Lewiston, ME 04240 (MLS# 1683805) is a Single Family property with 3 bedrooms and 2 full bathrooms. 2 Oxbow Drive is currently listed for $140,000 and was received on October 09, 2026. Want to learn more about 2 Oxbow Drive? Do you have questions about finding other Single Family real estate for sale in Lewiston? You can browse all Lewiston real estate or contact a Coldwell Banker agent to request more information.