This is a carousel with tiles that activate property listing cards. Use the previous and next buttons to navigate.
1/1
$439,000
This is a carousel with tiles that activate property listing cards. Use the previous and next buttons to navigate.
1/1
Property Description
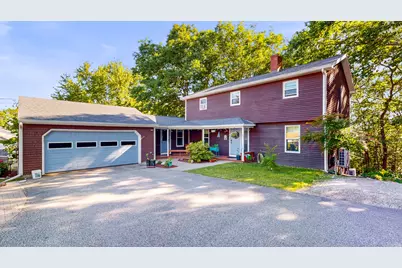
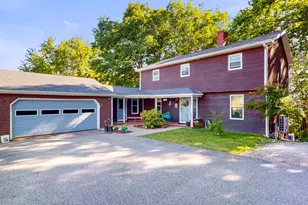
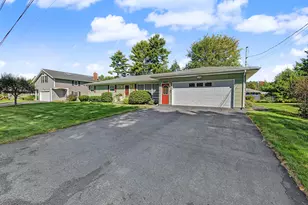
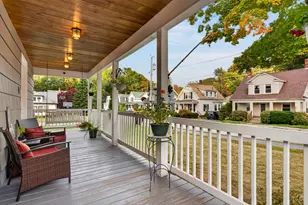
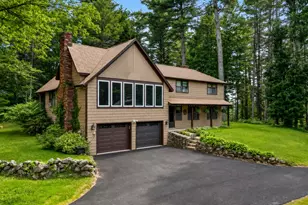
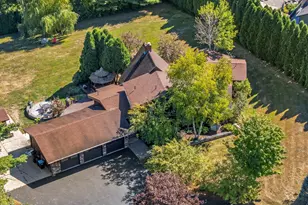
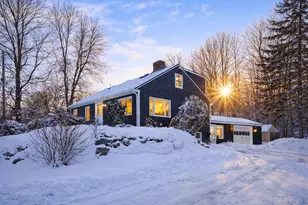
Discover this well-maintained home situated on a quiet street conveniently located near shopping. The home features 4 bedrooms and 3.5 baths spread over three finished floors, each with their own dedicated mini split (2024). The heart of the home is the spacious kitchen featuring granite countertops, ample workspace, and a layout that flows seamlessly into the living areas. Upstairs, the primary suite offers a private retreat complete with a walk-in closet and an ensuite bath designed for convenience and comfort. The finished walkout basement has another bedroom with ensuite bath and a flexible bonus space. Whether you are walking out of the basement or onto the rear deck, you are led to a peaceful landscape where the property extends to an adjacent wooded lot conveyed with this home sale (18 Glenview Drive). Additionally, the property features beautifully landscaped grounds, established vegetable garden, and new stone front walk. The attached two-car garage offers practicality, convenience, and a workshop space. With the inviting outdoor living space, front porch, and deck the home offers an ideal spot for hosting gatherings or enjoying your own serene setting. Whether you're looking for room to spread out, space to entertain, or a property that combines comfort with functionality, this home offers an exceptional opportunity.
Full Property Details
Full Property Details for 25 Delcliffe Ln
General
- Sold For: $439,000
- Taxes: $7,015 (2025)
- Status: Closed
- Type: Single Family
- Source: MREIS
- MLS ID: 1668405
- Added to Site: 113 day(s) ago
Interior
- Number of Rooms: 9
- Interior Features: Primary Bedroom w/Bath
- Fireplace: Yes
- Number of Fireplaces: 1
- Appliances: Dishwasher, Dryer, Microwave, Refrigerator, Washer
- Flooring: Laminate, Tile, Wood
Rooms
Bathrooms
- Total Bathrooms: 4
- Full Bathrooms: 3
- Half Bathrooms: 1
Bedrooms
- Total Bedrooms: 4
Other Rooms
- Laundry: Main Level
Additional Information
- Equipment: Central Vacuum, Generator
Exterior
- Porch/Patio/Deck: Deck
Parking
- Garage: Yes
- Attached garage: Yes
- Garage Spaces: 2
- Parking Features: Paved, 5 - 10 Spaces, Inside Entrance
Location
- County: Androscoggin
Heating & Cooling
- Air Conditioning: Yes
- Cooling Type: Heat Pump
- Heating Type: Oil, Baseboard, Heat Pump, None
Utilities
- Sewer: Public Sewer
- Water: Public
Structural Information
- Architectural Style: Garrison
- Construction: Wood Frame, Wood Siding
- Basement: Yes
- Basement Desc.: Interior Entry, Finished, Full
- Roof: Shingle
- Square Feet: 2,636
- Sq. Ft. Source: Public Records
- Finished Total: 2,636 Sq. Ft.
- Finished Above Grnd: 1,916 Sq. Ft.
- Finished Below Grnd: 720 Sq. Ft.
- Year Built: 1986
Lot Features
- Lot Size (Acres): 1.78
- Lot Size (Sq. Ft.): 77,536.8
- Zoning: SR
- Lot Description: Near Shopping, Near Town, Neighborhood, Rolling Slope, Landscaped
Financial Considerations
- Tax Amount: $7,015
- Tax Year: 2025
Disclosures and Reports
- Lot Number: 143
Listed by Fontaine Family-The Real Estate Leader (207) 784-3800
Sold by Fontaine Family-The Real Estate Leader (207) 784-3800

Get Pre-Approved Today
Price & Sales History for 25 Delcliffe Ln
Date
Details
Price
Change
Source
9/01/2026
Sold
$439,000
—
MLS
7/18/2026
Price Reduced
$439,000
-7.56%
MLS
7/08/2026
Price Reduced
$474,900
-3.08%
MLS
6/22/2026
Listed
$490,000
—
MLS
Disclaimer: Historical sales information is derived from public records provided by the county offices. Information is not guaranteed and should be independently verified.
25 Delcliffe Lane, Lewiston, ME 04240 (MLS# 1668405) is a Single Family property that was sold at $439,000 on September 01, 2026. Want to learn more about 25 Delcliffe Lane? Do you have questions about finding other Single Family real estate for sale in Lewiston? You can browse all Lewiston real estate or contact a Coldwell Banker agent to request more information.