This is a carousel with tiles that activate property listing cards. Use the previous and next buttons to navigate.
1/1
$416,000
This is a carousel with tiles that activate property listing cards. Use the previous and next buttons to navigate.
1/1
Property Description
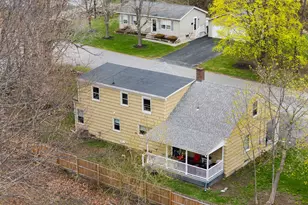
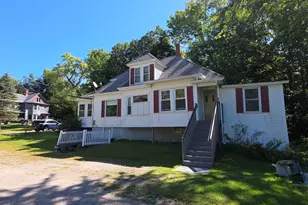
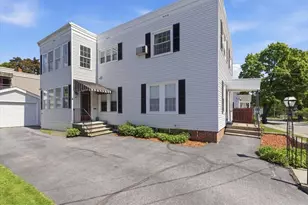
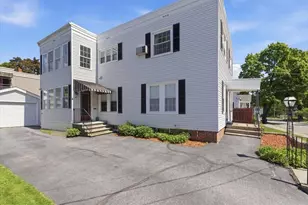
Fully renovated from top to bottom in 2024, this 4-bedroom, 2-bath Cape offers over 1,800 square feet of completely turnkey living--every surface, system, and detail has been thoughtfully updated, leaving nothing left to do but move in. Inside, vinyl plank flooring runs throughout, complemented by all-new lighting, doors, and a cohesive, modern design. The kitchen is both functional and elevated, featuring warm wood-toned cabinetry, white quartz countertops, stainless steel appliances, and an expanded layout with additional cabinetry, counter space, and a breakfast bar--ideal for everyday living and entertaining. A spacious walk-in pantry adds even more convenience. The flexible layout includes a first-floor bedroom, full bath, and laundry, while upstairs offers three additional bedrooms--two with large closets. Bathrooms are finished with clean, modern tilework, and a heat pump provides efficient air conditioning and supplemental heat on the first floor for year-round comfort. A large, dry basement offers excellent storage and future potential, already equipped with half-bath hookups and ready to be finished if desired. Outside, the level corner lot features a deck, paved driveway, attached heated garage, and a newly fenced backyard for added privacy and usability. Located just a couple of blocks from Bates College--a nationally recognized liberal arts college known for its highly selective admissions and strong academic reputation--this property benefits from a prime intown location close to shopping, dining, and major commuter routes.
Full Property Details
Full Property Details for 50 Jean St
General
- Sold For: $416,000
- Taxes: $5,228 (2025)
- Status: Closed
- Type: Single Family
- Source: MREIS
- MLS ID: 1661093
- Added to Site: 62 day(s) ago
Interior
- Number of Rooms: 9
- Interior Features: 1st Floor Bedroom, Bathtub, Pantry, Storage, Walk-In Closet(s)
- Appliances: Dishwasher, Microwave, Gas Range, Refrigerator
- Flooring: Tile, Vinyl
Rooms
Bathrooms
- Total Bathrooms: 3
- Full Bathrooms: 2
- Half Bathrooms: 1
Bedrooms
- Total Bedrooms: 4
Other Rooms
- Laundry: Main Level
Additional Information
- Equipment: Internet Access Available
Exterior
- Porch/Patio/Deck: Deck
Parking
- Garage: Yes
- Attached garage: Yes
- Garage Spaces: 1
- Parking Features: Paved, 1 - 4 Spaces, On-Site Parking, Inside Entrance, Heated Garage
Location
- County: Androscoggin
Heating & Cooling
- Central air: Yes
- Air Conditioning: Yes
- Cooling Type: Central Air Conditioning, Heat Pump
- Heating Type: Electric, Gas Bottled, Propane, Forced Air, Heat Pump
Utilities
- Sewer: Public Sewer
- Water: Public
Structural Information
- Architectural Style: Cape Cod
- Construction: Wood Frame, Aluminum Siding
- Basement: Yes
- Basement Desc.: Interior Entry, Full, Unfinished
- Roof: Fiberglass, Shingle
- Square Feet: 1,892
- Sq. Ft. Source: Measured
- Finished Total: 1,892 Sq. Ft.
- Finished Above Grnd: 1,892 Sq. Ft.
- Year Built: 1951
Lot Features
- Lot Size (Acres): 0.22
- Lot Size (Sq. Ft.): 9,583.2
- Zoning: Residential
- Lot Description: Intown, Near Shopping, Near Town, Neighborhood, Corner Lot, Level, Near Public Transit
Green Features
- Energy Efficient: Thermostat
Financial Considerations
- Tax Amount: $5,228
- Tax Year: 2025
Disclosures and Reports
- Lot Number: 148
Listed by Keller Williams Realty (207) 879-9800
Sold by Dream Home Realty LLC (207) 300-4663

Get Pre-Approved Today
Schools
Schools serving 50 Jean St
School District:Lewiston
| Name | Grades | Distance |
|---|---|---|
Montello School 407 East Avenue, Lewiston, ME 04240 | PK-6 | 0.3 mi |
Lewiston Middle School 75 Central Avenue, Lewiston, ME 04240 | 7-8 | 0.8 mi |
Lewiston High School 156 East Avenue, Lewiston, ME 04240 | 9-12 | 0.9 mi |
Disclaimer:
School attendance boundaries provided by ATTOM Data Solutions and are for reference only. Contact the school directly to verify enrollment eligibility.
Price & Sales History for 50 Jean St
Date
Details
Price
Change
Source
6/02/2026
Sold
$416,000
4.26%
MLS
5/07/2026
Listed
$399,000
—
MLS
Disclaimer: Historical sales information is derived from public records provided by the county offices. Information is not guaranteed and should be independently verified.
50 Jean Street, Lewiston, ME 04240 (MLS# 1661093) is a Single Family property that was sold at $416,000 on June 02, 2026. Want to learn more about 50 Jean Street? Do you have questions about finding other Single Family real estate for sale in Lewiston? You can browse all Lewiston real estate or contact a Coldwell Banker agent to request more information.