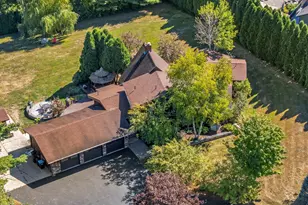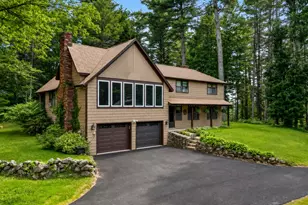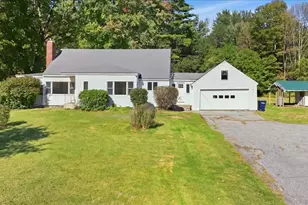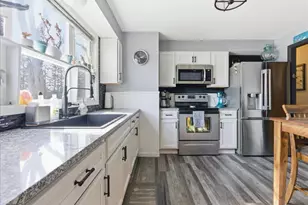
This is a carousel with tiles that activate property listing cards. Use the previous and next buttons to navigate.
1/48
$380,000 Just Listed
This is a carousel with tiles that activate property listing cards. Use the previous and next buttons to navigate.
1/48
Property Description
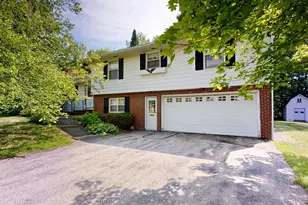
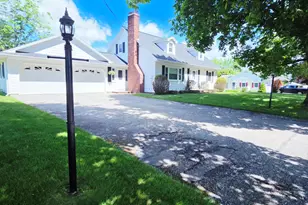
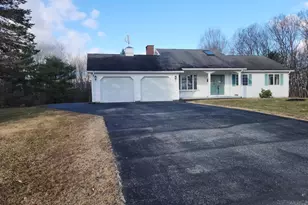
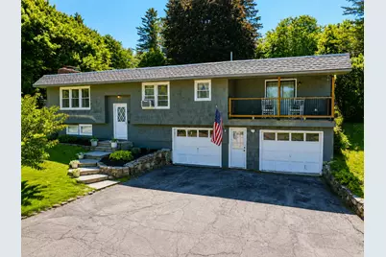
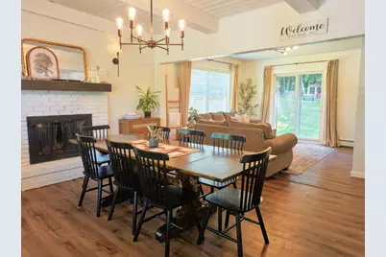
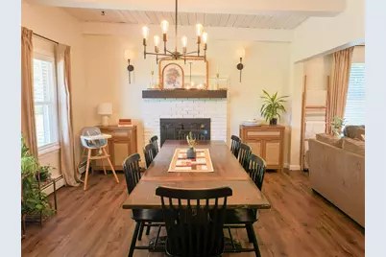
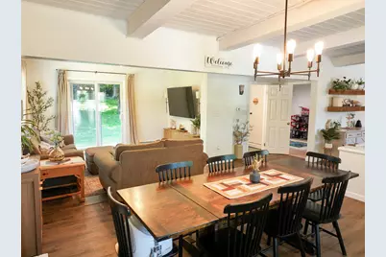
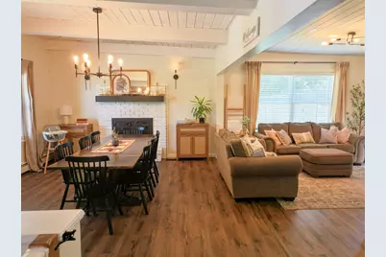
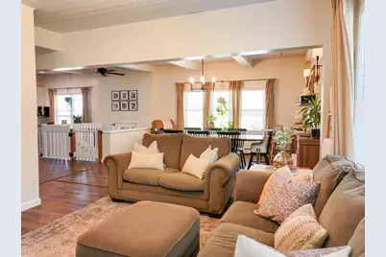
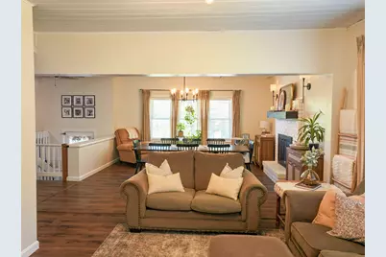
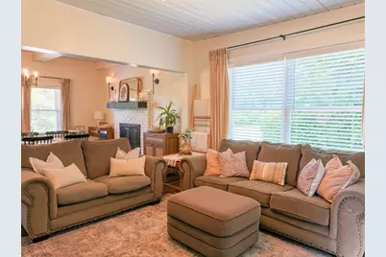
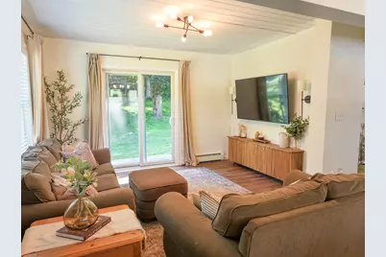
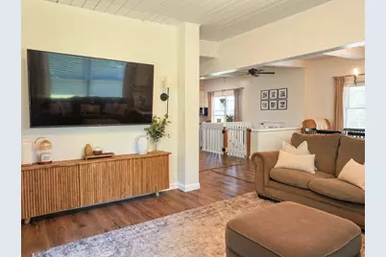
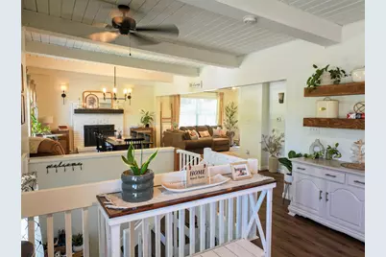
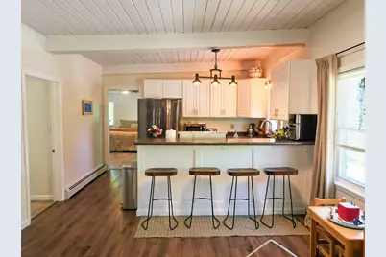
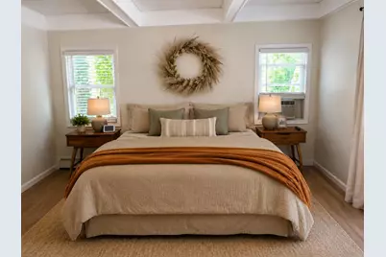
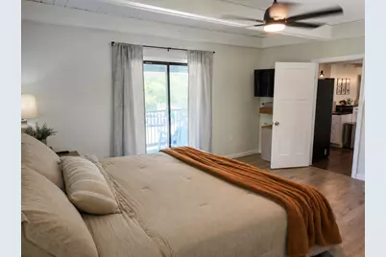
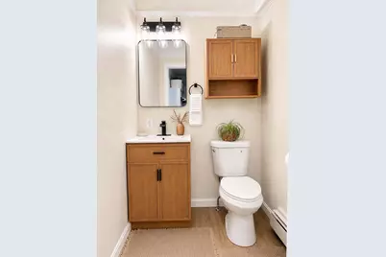
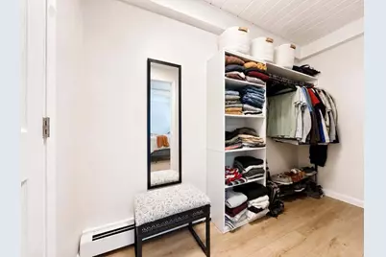
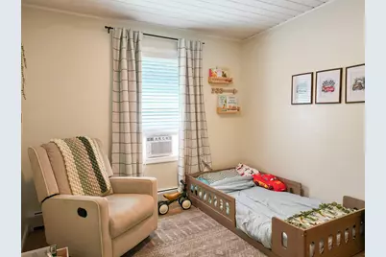
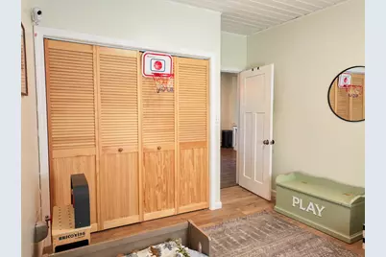
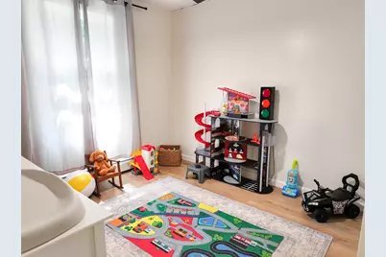
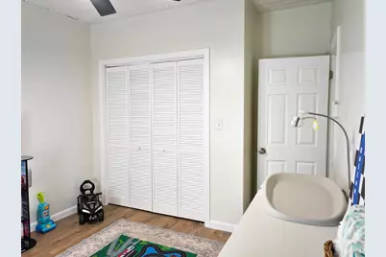
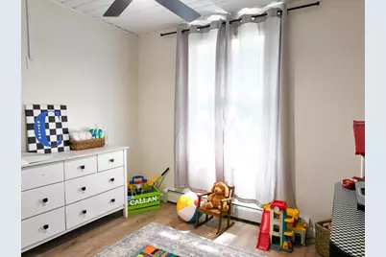
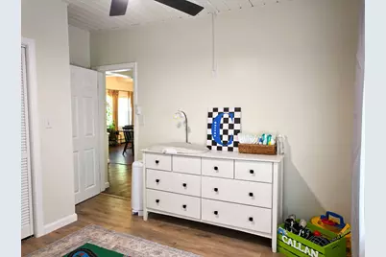
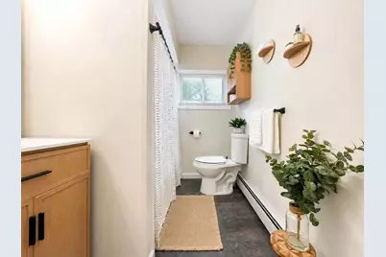
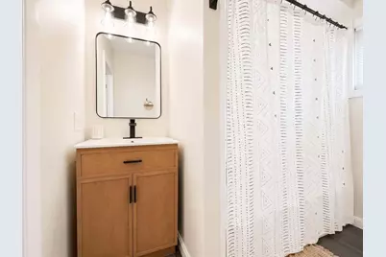
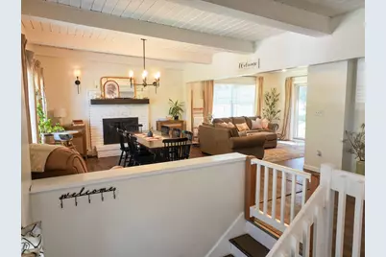
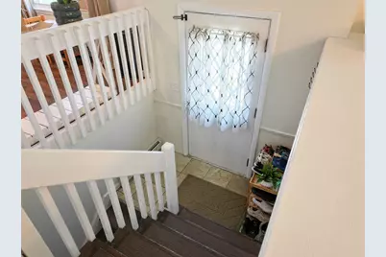
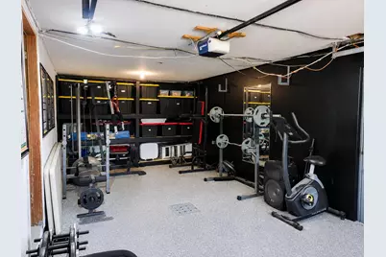
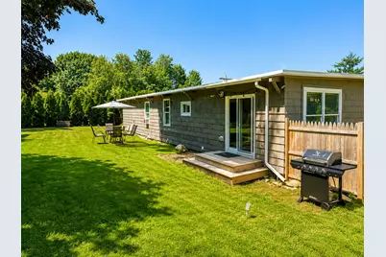
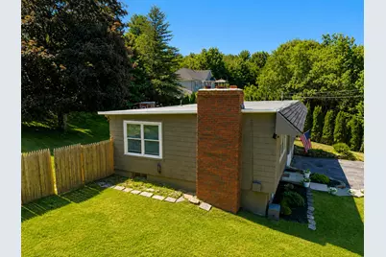
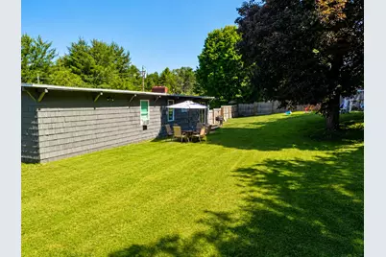
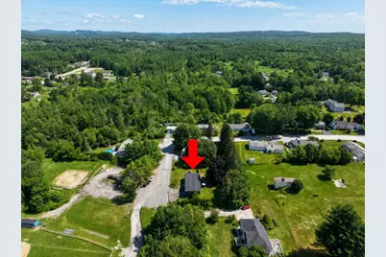
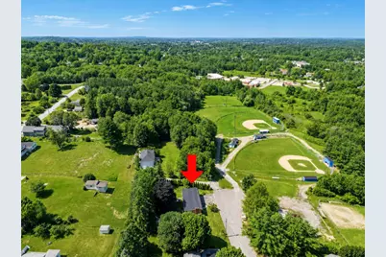
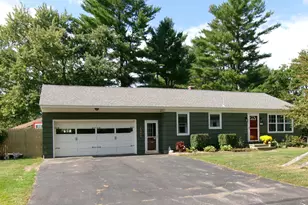
Welcome to this beautifully updated 3-bedroom ranch offering modern features, comfortable living, and room to grow! This move-in ready home features a new roof, stylish updates throughout, and a functional single-level layout perfect for everyday living. Enjoy the convenience of being close to local amenities while still having the opportunity to make the space your own. With additional potential to expand or customize, this home offers the perfect blend of updates, convenience, and future possibilities.
Full Property Details
Full Property Details for 6 Jacqueline Ave
General
- Price: $380,000
- Taxes: $3,839 (2025)
- Status: Active
- Type: Single Family
- Source: MREIS
- MLS ID: 1670887
- Updated: 7/8/2026
- Added to Site: 1 day(s) ago
Interior
- Number of Rooms: 8
- Interior Features: Bathtub, Shower, Storage
- Fireplace: Yes
- Number of Fireplaces: 1
- Appliances: Dishwasher, Electric Range, Refrigerator
- Flooring: Vinyl
Rooms
Bathrooms
- Total Bathrooms: 1
- Full Bathrooms: 1
Bedrooms
- Total Bedrooms: 3
Exterior
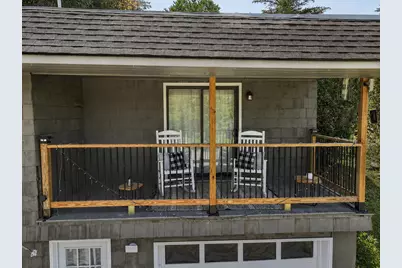
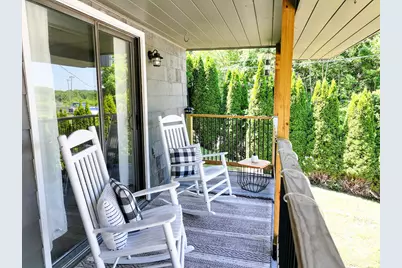
- Porch/Patio/Deck: Porch
Parking
- Garage: Yes
- Attached garage: Yes
- Garage Spaces: 2
- Parking Features: Paved, 1 - 4 Spaces, Inside Entrance
Location
- County: Androscoggin
Heating & Cooling
- Cooling Type: None
- Heating Type: Oil, Baseboard, Hot Water
Utilities
- Sewer: Private Sewer
- Water: Public
Structural Information
- Architectural Style: Raised Ranch
- Construction: Wood Frame, Vinyl Siding
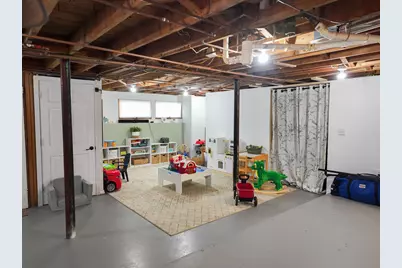
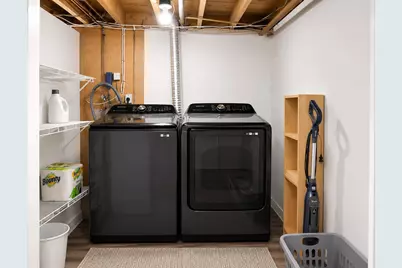
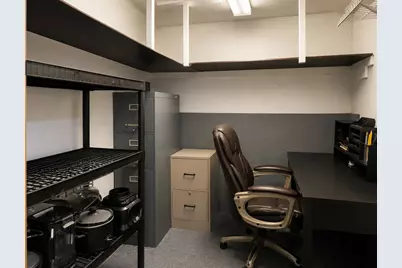
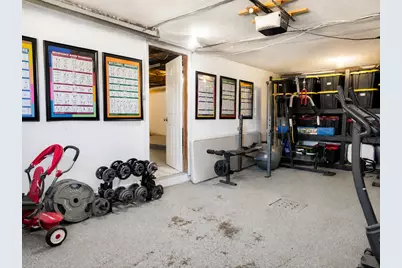
- Basement: Yes
- Basement Desc.: Interior Entry, Daylight, Full
- Roof: Flat
- Square Feet: 1,442
- Sq. Ft. Source: Public Records
- Finished Total: 1,442 Sq. Ft.
- Finished Above Grnd: 1,442 Sq. Ft.
- Year Built: 1970
Additional Structures
- Other Structures: Shed(s)
Lot Features
- Lot Size (Acres): 0.33
- Lot Size (Sq. Ft.): 14,374.8
- Zoning: Residential
- Lot Description: Near Town, Neighborhood, Rolling Slope, Landscaped
Financial Considerations
- Tax Amount: $3,839
- Tax Year: 2025
Disclosures and Reports
- Lot Number: 57
Listed by Home At Last Realty (207) 754-4998
Get Pre-Approved Today
Schools
Schools serving 6 Jacqueline Ave
School District:Lewiston
| Name | Grades | Distance |
|---|---|---|
Raymond A. Geiger Elementary School 601 College Street, Lewiston, ME 04240 | PK-6 | 0.3 mi |
Lewiston Middle School 75 Central Avenue, Lewiston, ME 04240 | 7-8 | 1.8 mi |
Lewiston High School 156 East Avenue, Lewiston, ME 04240 | 9-12 | 2.2 mi |
Disclaimer:
School attendance boundaries provided by ATTOM Data Solutions and are for reference only. Contact the school directly to verify enrollment eligibility.
Price & Sales History for 6 Jacqueline Ave
Date
Details
Price
Change
Source
7/08/2026
Listed
$380,000
26.67%
MLS
6/21/2022
Sold
$300,000
—
Public Record
Disclaimer: Historical sales information is derived from public records provided by the county offices. Information is not guaranteed and should be independently verified.
Tax History
Tax History for 6 Jacqueline Ave
Year
Property Taxes
Change
Tax Assessment
Change
2025
$3,839
3%
$117,100
—
2024
$3,720
6%
$117,100
—
2023
$3,513
5%
$117,100
—
2022
$3,337
10%
$117,100
9%
2021
$3,028
-1%
$107,140
—
2020
$3,072
—
$107,140
—
Disclaimer: Historical tax information is derived from public records provided by the county offices. Information is not guaranteed and should be independently verified.
Estimate the Cost
Estimate the Cost for 6 Jacqueline Ave
6 Jacqueline Avenue, Lewiston, ME 04240 (MLS# 1670887) is a Single Family property with 3 bedrooms and 1 full bathroom. 6 Jacqueline Avenue is currently listed for $380,000 and was received on July 08, 2026. Want to learn more about 6 Jacqueline Avenue? Do you have questions about finding other Single Family real estate for sale in Lewiston? You can browse all Lewiston real estate or contact a Coldwell Banker agent to request more information.