This is a carousel with tiles that activate property listing cards. Use the previous and next buttons to navigate.
1/1
$390,000
This is a carousel with tiles that activate property listing cards. Use the previous and next buttons to navigate.
1/1
Property Description
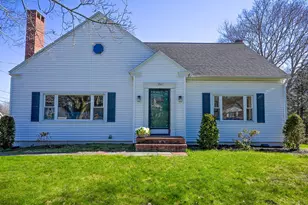
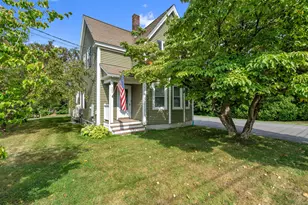
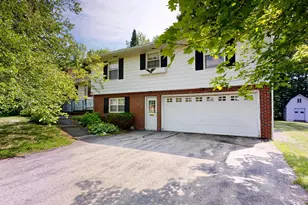
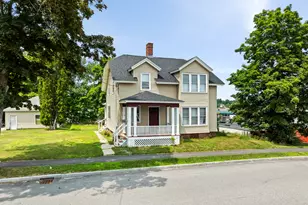
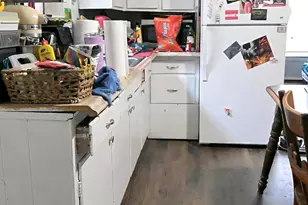
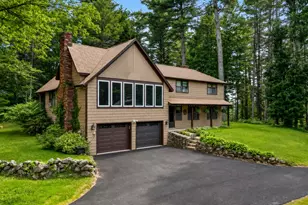
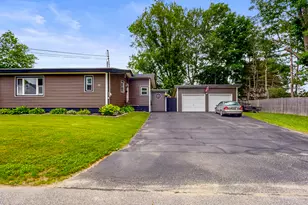
This classic Cape Cod-style home at 350 Webster Street offers the perfect blend of timeless character, thoughtful updates, and exciting future potential. Set on a generously sized lot and including an additional parcel at 65 Dimsdale Avenue, this property presents a rare opportunity for homeowners and investors alike. Inside, you'll find a home with strong bones and key improvements already completed, including a new mudroom, updated kitchen, and a renovated first-floor full bath--providing a solid foundation to build upon. The layout on the first floor is both functional and inviting, featuring a formal dining room, spacious living room, and a comfortable family room, ideal for everyday living and entertaining. The dining room opens to an oversized deck above the garage, extending your living space outdoors and offering the perfect setting for gatherings or quiet evenings. Upstairs, the second level offers two bedrooms, a full bath with a shower, and a cozy office space, perfect for today's work-from-home needs. The primary bedroom includes a private slider leading to its own elevated deck, creating a peaceful retreat. The lower level includes a laundry area and a finished bonus room, ideal for a playroom, media space, or additional family room. One of the most compelling features of this property is the inclusion of 65 Dimsdale Avenue, a separate lot currently encroached upon by the driveway and garage. This additional parcel offers flexibility--whether used as an extended backyard, recreational space, or potential site for an Accessory Dwelling Unit (ADU). Buyers are encouraged to consult with City Code Dept. Complete with a two-car garage and offered ''as is,'' this property is an exceptional opportunity to own a well-located home with room to grow, invest, or customize to your vision. Whether looking for a primary residence with added land, multigenerational potential, or future development upside, this property delivers. Open House April 25. 11;30 - 1:00.
Full Property Details
Full Property Details for MLS# 1658873
General
- Sold For: $390,000
- Taxes: $3,544 (2026)
- Status: Closed
- Type: Single Family
- Source: MREIS
- MLS ID: 1658873
- Added to Site: 77 day(s) ago
Interior
- Number of Rooms: 9
- Interior Features: 1st Floor Bedroom, One-Floor Living, Shower
- Fireplace: Yes
- Number of Fireplaces: 1
- Appliances: Dishwasher, Disposal, Dryer, Microwave, Electric Range, Refrigerator, Washer
- Flooring: Carpet, Ceramic Tile, Hardwood, Luxury Vinyl
Rooms
Bathrooms
- Total Bathrooms: 2
- Full Bathrooms: 2
Bedrooms
- Total Bedrooms: 3
Exterior
- Porch/Patio/Deck: Deck
Parking
- Garage: Yes
- Attached garage: Yes
- Garage Spaces: 2
- Parking Features: Paved, 1 - 4 Spaces, Garage Door Opener, Inside Entrance, Basement
Location
- County: Androscoggin
Community
- Pets Allowed: Yes
Heating & Cooling
- Cooling Type: None
- Heating Type: Electric, Gas Natural, Forced Air
Utilities
- Sewer: Public Sewer
- Water: Public
Structural Information
- Architectural Style: Cape Cod
- Construction: Wood Frame, Vinyl Siding
- Basement: Yes
- Basement Desc.: Interior Entry, Walk-Out Access, Daylight, Partial
- Roof: Shingle
- Square Feet: 2,079
- Sq. Ft. Source: Public Records
- Finished Total: 2,079 Sq. Ft.
- Finished Above Grnd: 1,719 Sq. Ft.
- Finished Below Grnd: 360 Sq. Ft.
- Year Built: 1948
Lot Features
- Lot Size (Acres): 0.46
- Lot Size (Sq. Ft.): 20,037.6
- Zoning: R
- Lot Description: Near Turnpike/Interstate, Near Town, Neighborhood, Corner Lot, Sidewalks
Financial Considerations
- Tax Amount: $3,544.5
- Tax Year: 2026
Disclosures and Reports
- Lot Number: 176
Listed by The Flaherty Group (207) 221-8585
Sold by Meservier & Associates (207) 784-2525

Get Pre-Approved Today
Schools
Schools serving MLS# 1658873
School District:Lewiston
| Name | Grades | Distance |
|---|---|---|
Farwell Elementary School 84 Farwell Street, Lewiston, ME 04240 | PK-6 | 0.3 mi |
Lewiston Middle School 75 Central Avenue, Lewiston, ME 04240 | 7-8 | 0.9 mi |
Lewiston High School 156 East Avenue, Lewiston, ME 04240 | 9-12 | 0.5 mi |
Disclaimer:
School attendance boundaries provided by ATTOM Data Solutions and are for reference only. Contact the school directly to verify enrollment eligibility.
Price & Sales History for MLS# 1658873
Date
Details
Price
Change
Source
6/03/2026
Sold
$390,000
-2.26%
MLS
4/22/2026
Listed
$399,000
—
MLS
Disclaimer: Historical sales information is derived from public records provided by the county offices. Information is not guaranteed and should be independently verified.
MLS# 1658873, Lewiston, ME 04240 (MLS# 1658873) is a Single Family property that was sold at $390,000 on June 03, 2026. Want to learn more about MLS# 1658873? Do you have questions about finding other Single Family real estate for sale in Lewiston? You can browse all Lewiston real estate or contact a Coldwell Banker agent to request more information.