This is a carousel with tiles that activate property listing cards. Use the previous and next buttons to navigate.
1/1
$45,000
This is a carousel with tiles that activate property listing cards. Use the previous and next buttons to navigate.
1/1
Property Description
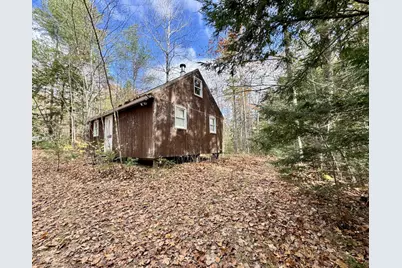
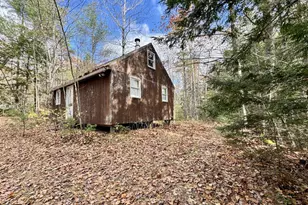
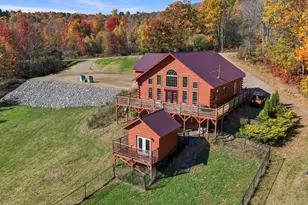
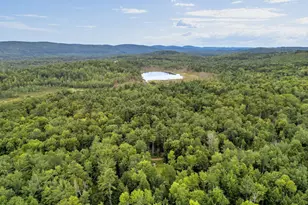
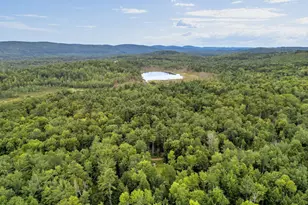
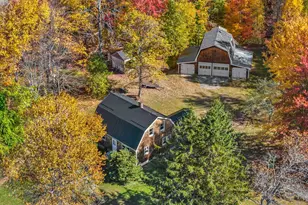
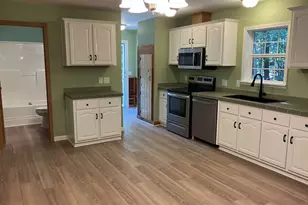
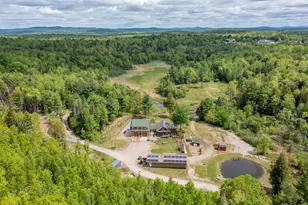
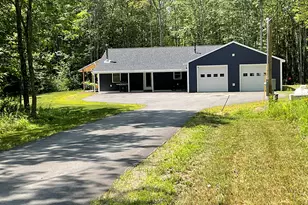
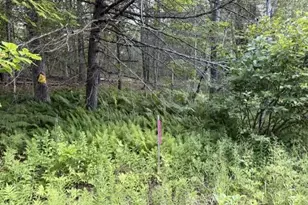
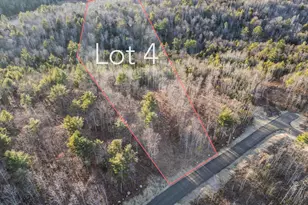
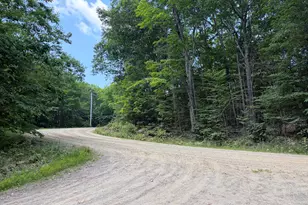
13026 - Escape to your own private paradise with this perfect remote getaway! Nestled on 33.6 pristine acres of wooded land, this property offers the ideal setting for hunters, outdoor enthusiasts, or anyone craving peace and solitude. The cozy 2-bedroom camp features full electric hookups, a compact kitchenette with appliances, and a handy half ''bath'' with an indoor toilet -- giving you just the right touch of comfort while still keeping that rustic camp charm. Upstairs, the loft/attic space provides extra sleeping quarters or convenient storage for all your gear. Outside, you'll find two driveways for easy access and a drivable trail that winds through most of the property -- leading to a swampy area rich in wildlife on one end and a beautiful pond on the other. Perfect for hunting, four-wheeling, or simply relaxing with a cup of coffee while soaking in the sounds of nature. Whether you're looking for a hunting camp, a peaceful nature retreat, or a home away from home, this property checks every box. Opportunities like this don't come around often -- so grab your boots, bring your sense of adventure, and come experience it for yourself before it's gone! MUST BE CASH SALE - TWO PARCELS ARE SEPARATED BY PROPERTY ABUTTER - ACCESS TO LARGE PARCEL IS BY TEMPORARY EASEMENT ONLY. PLEASE SEE ATTACHMENTS FOR EASEMENT, BOUNDARY AGREEMENTS AND SURVEY. EASEMENT AND BOUNDARY AGREEMENTS ARE REGISTERED WITH REGISTRY OF DEEDS.
Full Property Details
Full Property Details for 2738 Burkettville Rd
General
- Sold For: $45,000
- Taxes: $1,490 (2025)
- Status: Closed
- Type: Single Family
- Source: MREIS
- MLS ID: 1642318
- Added to Site: 48 day(s) ago
Interior
- Number of Rooms: 5
- Appliances: Cooktop, Refrigerator
- Flooring: Wood, Painted/Stained
Rooms
Bathrooms
- Total Bathrooms: 1
- Half Bathrooms: 1
Bedrooms
- Total Bedrooms: 2
Parking
- Parking Features: Other, 5 - 10 Spaces
Location
- County: Waldo
Community
- Pets Allowed: Yes
Heating & Cooling
- Cooling Type: None
- Heating Type: Wood, Wood Stove
Utilities
- Sewer: None
- Water: None, Other
Structural Information
- Architectural Style: Camp
- Construction: Wood Frame, Wood Siding
- Basement: Yes
- Basement Desc.: Not Applicable, None
- Roof: Shingle
- Square Feet: 480
- Sq. Ft. Source: Public Records
- Finished Total: 480 Sq. Ft.
- Finished Above Grnd: 480 Sq. Ft.
- Year Built: 1960
Lot Features
- Property View: Trees/Woods
- Lot Size (Acres): 33.6
- Lot Size (Sq. Ft.): 1,463,616
- Zoning: None
- Lot Description: Near Town, Rural, Wooded
Financial Considerations
- Tax Amount: $1,490.86
- Tax Year: 2025
Disclosures and Reports
- Lot Number: 4A & 26
Listed and Sold by Allied Realty (207) 474-9553

Get Pre-Approved Today
Schools
Schools serving 2738 Burkettville Rd
School District:School Administrative District 03
| Name | Grades | Distance |
|---|---|---|
Mt View Middle School 575 Mount View Road, Thorndike, ME 04986 | 6-8 | 17 mi |
Mt View High School 577 Mount View Road, Thorndike, ME 04986 | 9-12 | 17 mi |
Disclaimer:
School attendance boundaries provided by ATTOM Data Solutions and are for reference only. Contact the school directly to verify enrollment eligibility.
Price & Sales History for 2738 Burkettville Rd
Date
Details
Price
Change
Source
7/10/2026
Sold
$45,000
-40%
MLS
5/21/2026
Price Reduced
$75,000
-16.67%
MLS
10/30/2025
Listed
$90,000
—
MLS
Disclaimer: Historical sales information is derived from public records provided by the county offices. Information is not guaranteed and should be independently verified.
2738 Burkettville Road, Liberty, ME 04949 (MLS# 1642318) is a Single Family property that was sold at $45,000 on July 10, 2026. Want to learn more about 2738 Burkettville Road? Do you have questions about finding other Single Family real estate for sale in Liberty? You can browse all Liberty real estate or contact a Coldwell Banker agent to request more information.