This is a carousel with tiles that activate property listing cards. Use the previous and next buttons to navigate.
1/6
$299,900 Just Listed
This is a carousel with tiles that activate property listing cards. Use the previous and next buttons to navigate.
1/6
Property Description
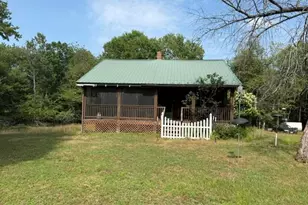
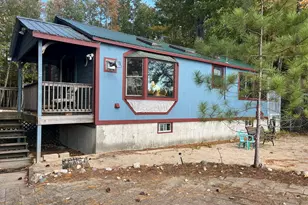
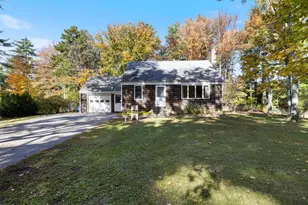
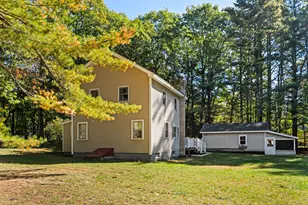
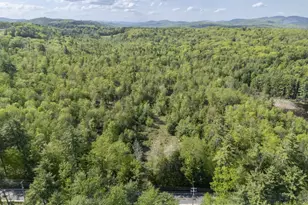
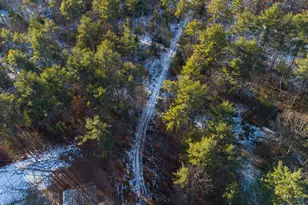
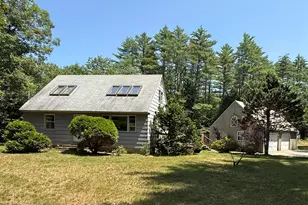
Looking for a home to make your own? This is the one. With a little work this home will be someone's happy place. Surrounded by a preserve, the wildlife is in abundance. The log cabin sits on a very private wooded lot. The outside screened porch is great to sit and have a morning coffee, or just enjoy the sounds of nature, The inside offers open concept living, 1 bedroom, 1 bath with a full walk out basement. The garage is very spacious with an area that could be used as an office. Don't wait, opportunities like this don't come around that often.
Full Property Details
Full Property Details for 9 Sandville Rd
General
- Price: $299,900
- Taxes: $3,096 (2025)
- Status: Active
- Type: Single Family
- Source: MREIS
- MLS ID: 1675998
- Updated: 8/17/2026
- Added to Site: 3 day(s) ago
Interior
- Number of Rooms: 4
- Furnishings: Partially
- Flooring: Carpet, Vinyl
Rooms
Bathrooms
- Total Bathrooms: 1
- Full Bathrooms: 1
Bedrooms
- Total Bedrooms: 1
Exterior
- Porch/Patio/Deck: Deck, Porch, Porch-Screened
Parking
- Garage: Yes
- Garage Spaces: 2
- Parking Features: Gravel, 5 - 10 Spaces, Garage Door Opener, Detached
Location
- County: York
Heating & Cooling
- Cooling Type: None
- Heating Type: Pellets, Wood, Baseboard, Pellet Stove, Wood Stove
Utilities
- Sewer: Private Sewer
- Water: Private, Well
- Well: Yes
Structural Information
- Architectural Style: Other
- Construction: Log, Log Siding
- Basement: Yes
- Basement Desc.: Doghouse, Daylight, Full, Unfinished
- Roof: Metal
- Square Feet: 832
- Sq. Ft. Source: Public Records
- Finished Total: 832 Sq. Ft.
- Finished Above Grnd: 832 Sq. Ft.
- Year Built: 1995
Lot Features
- Property View: Trees/Woods
- Lot Size (Acres): 2
- Lot Size (Sq. Ft.): 87,120
- Zoning: Res
- Lot Description: Near Town, Rural, Rolling Slope, Wooded
Financial Considerations
- Tax Amount: $3,096
- Tax Year: 2025
Disclosures and Reports
- Lot Number: 22
Listed by Maine Real Estate Experts (207) 642-2100
Get Pre-Approved Today
Schools
Schools serving 9 Sandville Rd
School District:School Administrative District 06
| Name | Grades | Distance |
|---|---|---|
Hollis School 554 River Road, Hollis, ME 04042 | PK-5 | 4.8 mi |
Bonny Eagle Middle School 92 Sokokis Trail, Buxton, ME 04093 | 6-8 | 3.1 mi |
Bonny Eagle High School 700 Saco Road, Standish, ME 04084 | 9-12 | 3.1 mi |
Disclaimer:
School attendance boundaries provided by ATTOM Data Solutions and are for reference only. Contact the school directly to verify enrollment eligibility.
Price & Sales History for 9 Sandville Rd
Date
Details
Price
Change
Source
8/17/2026
Listed
$299,900
—
MLS
Disclaimer: Historical sales information is derived from public records provided by the county offices. Information is not guaranteed and should be independently verified.
Tax History
Tax History for 9 Sandville Rd
Year
Property Taxes
Change
Tax Assessment
Change
2025
$3,096
—
$276,400
—
2024
$3,104
10%
$276,400
—
2023
$2,828
26%
$276,400
82%
2022
$2,238
12%
$151,700
—
2021
$2,002
7%
$151,700
—
2020
$1,866
—
$151,700
—
2019
$1,866
4%
$151,700
—
2017
$1,790
5%
$151,700
—
2016
$1,707
3%
$151,700
—
2015
$1,654
—
$151,700
—
2014
$1,654
4%
$151,700
—
2013
$1,593
—
$151,700
—
Disclaimer: Historical tax information is derived from public records provided by the county offices. Information is not guaranteed and should be independently verified.
Estimate the Cost
Estimate the Cost for 9 Sandville Rd
9 Sandville Road, Limington, ME 04049 (MLS# 1675998) is a Single Family property with 1 bedroom and 1 full bathroom. 9 Sandville Road is currently listed for $299,900 and was received on August 17, 2026. Want to learn more about 9 Sandville Road? Do you have questions about finding other Single Family real estate for sale in Limington? You can browse all Limington real estate or contact a Coldwell Banker agent to request more information.