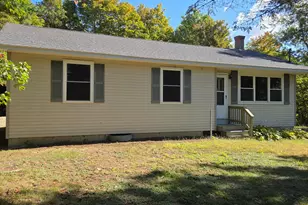
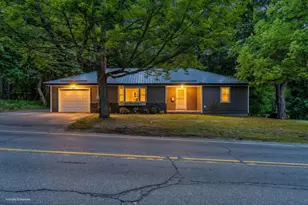
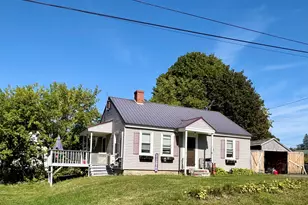
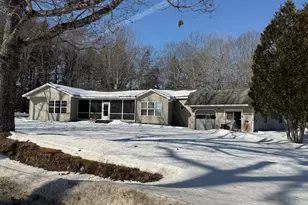
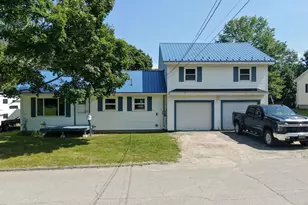
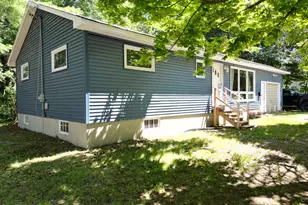
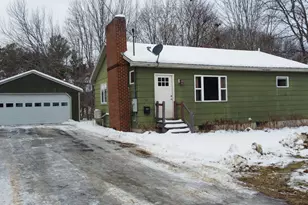
This is a carousel with tiles that activate property listing cards. Use the previous and next buttons to navigate.
1/1
$222,000
This is a carousel with tiles that activate property listing cards. Use the previous and next buttons to navigate.
1/1
Property Description
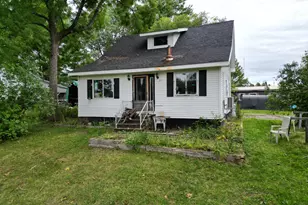
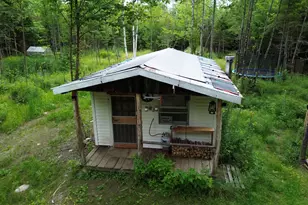
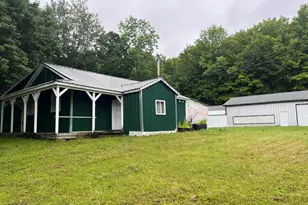
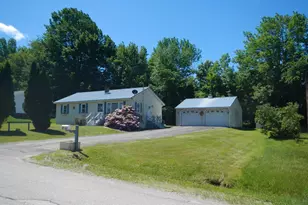
Exceptional Custom-Built Raised Ranch constructed by a highly respected local Contractor for his own family. Showcasing quality craftsmanship and attention to detail throughout, built well above average standards. This spacious home offers 4 bedrooms and a completely finished lower level providing ample living space for family, guest, hobbies and entertaining. Warm and inviting, the home features 2 wood stoves with beautiful brick hearths, charming brick arch ways, and a traditional wood cook stove that adds both character and functionality. This country style home creates a comfortable and rustic atmosphere offering the convenience of in town living. Situated on a desirable corner lot within an established Subdivision, the property includes an insulated workshop perfect for projects or woodworking. Additional Out Buildings included, a storage building and woodshed, providing excellent space for equipment, tools and seasonal storage. Enjoy Mountain Views right out the Living room window. This is a rare opportunity to own a meticulously built home with distinctive craftsmanship, abundant storage, and a unique blend of Country charm and neighborhood.
Full Property Details
Full Property Details for 1 Mountainview Dr
General
- Sold For: $222,000
- Taxes: $3,182 (2025)
- Status: Closed
- Type: Single Family
- Source: MREIS
- MLS ID: 1666643
- Added to Site: 78 day(s) ago
Interior
- Number of Rooms: 9
- Interior Features: 1st Floor Primary Bedroom w/Bath
- Appliances: Washer
- Flooring: Tile
Rooms
Bathrooms
- Total Bathrooms: 2
- Full Bathrooms: 1
- Half Bathrooms: 1
Bedrooms
- Total Bedrooms: 4
Other Rooms
- Laundry: Main Level, Washer Hookup
Parking
- Parking Features: Gravel, 1 - 4 Spaces
Location
- County: Penobscot
Heating & Cooling
- Cooling Type: None
- Heating Type: Electric, Oil, Wood, Direct Vent Heater, Other, Wood Stove
Utilities
- Sewer: Public Sewer
- Water: Public
Structural Information
- Architectural Style: Raised Ranch
- Construction: Wood Frame, Shingle Siding
- Basement: Yes
- Basement Desc.: Doghouse, Finished, Full
- Roof: Shingle
- Square Feet: 2,024
- Sq. Ft. Source: Measured
- Finished Total: 2,024 Sq. Ft.
- Finished Above Grnd: 1,056 Sq. Ft.
- Finished Below Grnd: 968 Sq. Ft.
- Year Built: 1980
Lot Features
- Lot Size (Acres): 0.36
- Lot Size (Sq. Ft.): 15,681.6
- Zoning: Residential
- Lot Description: Subdivided, Level, Open Lot, Landscaped, Wooded
Financial Considerations
- Tax Amount: $3,182
- Tax Year: 2025
Disclosures and Reports
- Lot Number: 3
Listed by Twin Rivers Realty (207) 732-4376
Sold by Twin Rivers Realty (207) 732-4376

Get Pre-Approved Today
Schools
Schools serving 1 Mountainview Dr
School District:Regional School Unit 67
| Name | Grades | Distance |
|---|---|---|
Mattanawcook Academy 33 Reed Drive, Lincoln, ME 04457 | 9-12 | 1.9 mi |
Disclaimer:
School attendance boundaries provided by ATTOM Data Solutions and are for reference only. Contact the school directly to verify enrollment eligibility.
Price & Sales History for 1 Mountainview Dr
Date
Details
Price
Change
Source
8/25/2026
Sold
$222,000
-8.6%
MLS
7/02/2026
Price Reduced
$242,900
-5.82%
MLS
6/18/2026
Price Reduced
$257,900
-9.01%
MLS
6/10/2026
Listed
$283,450
—
MLS
Disclaimer: Historical sales information is derived from public records provided by the county offices. Information is not guaranteed and should be independently verified.
1 Mountainview Drive, Lincoln, ME 04457 (MLS# 1666643) is a Single Family property that was sold at $222,000 on August 25, 2026. Want to learn more about 1 Mountainview Drive? Do you have questions about finding other Single Family real estate for sale in Lincoln? You can browse all Lincoln real estate or contact a Coldwell Banker agent to request more information.