


This is a carousel with tiles that activate property listing cards. Use the previous and next buttons to navigate.
1/64
$599,000 Just Listed
This is a carousel with tiles that activate property listing cards. Use the previous and next buttons to navigate.
1/64
Property Description
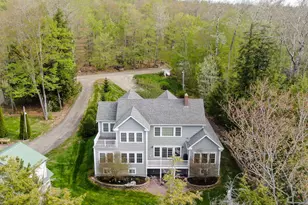
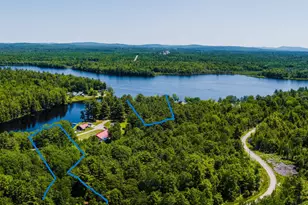
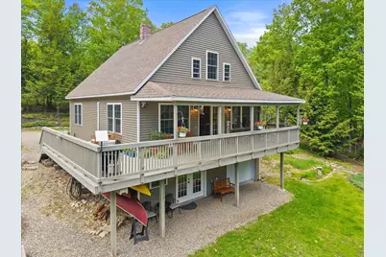
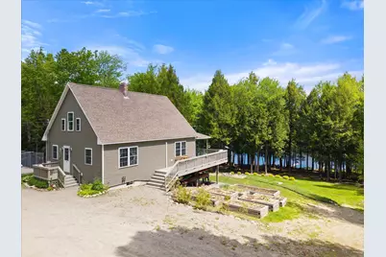
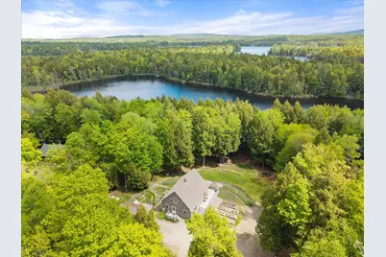
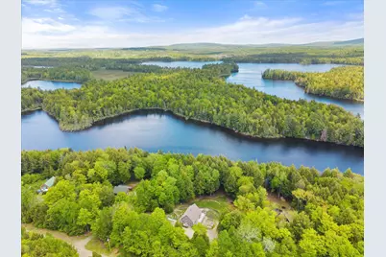
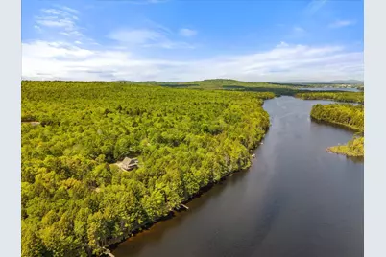
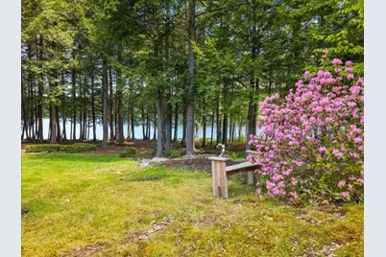
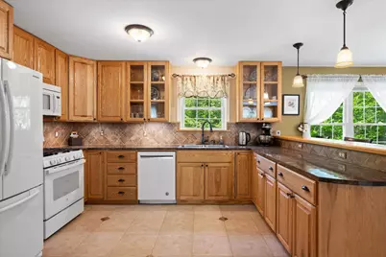
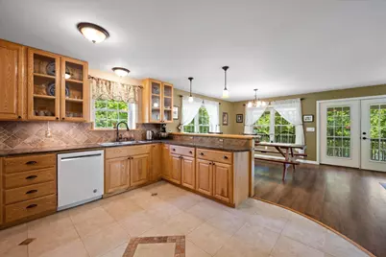
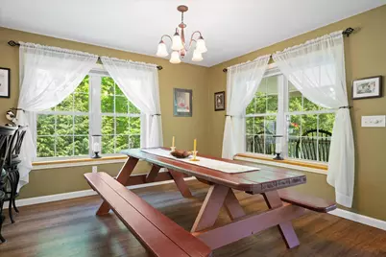
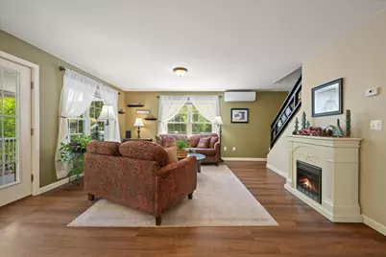
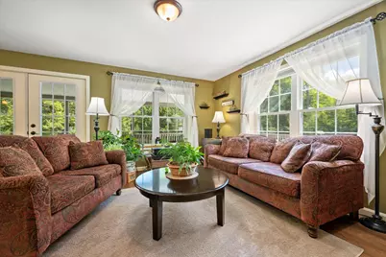
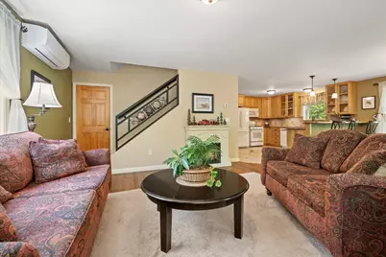
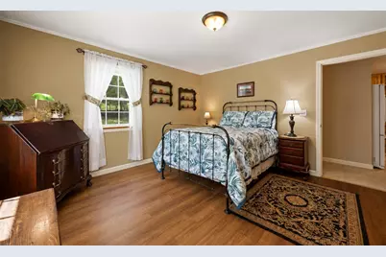
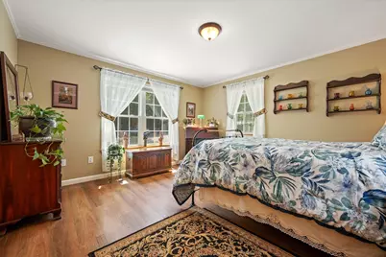
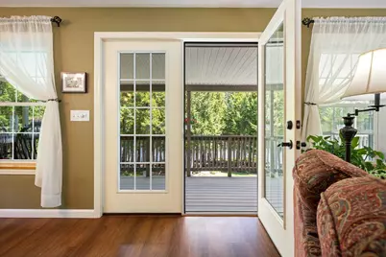
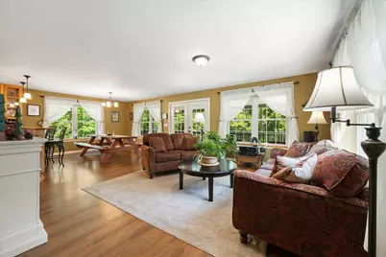
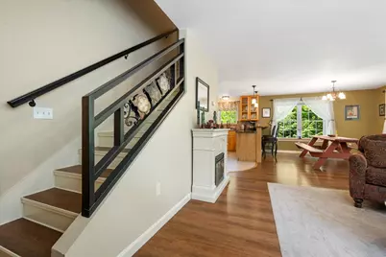
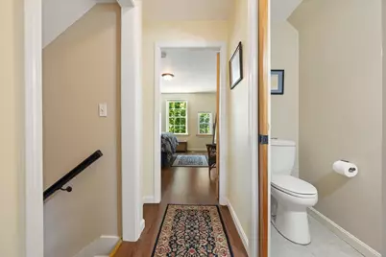
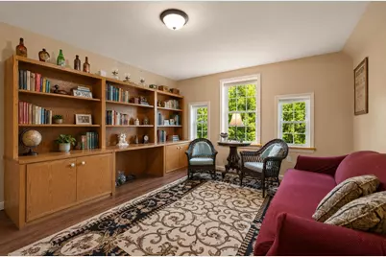
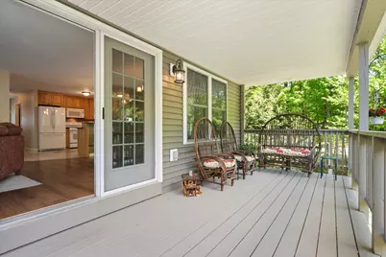
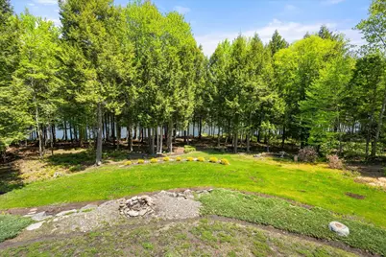
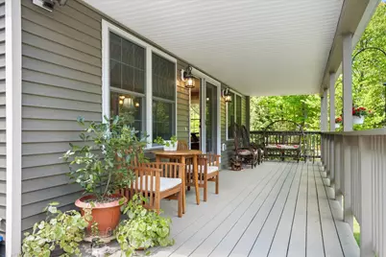
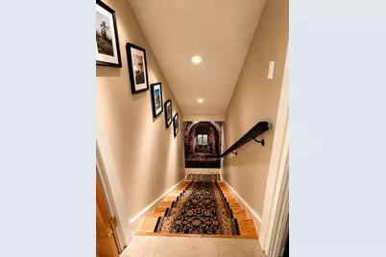
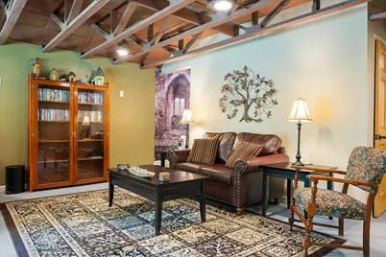
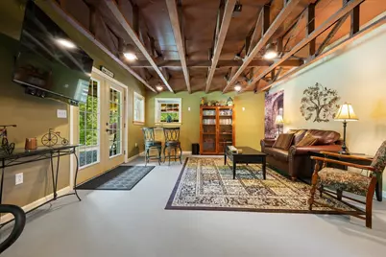
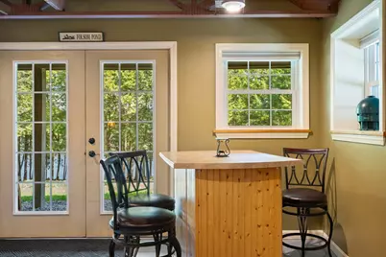
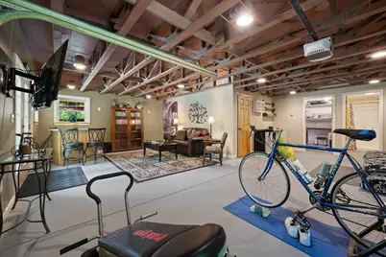
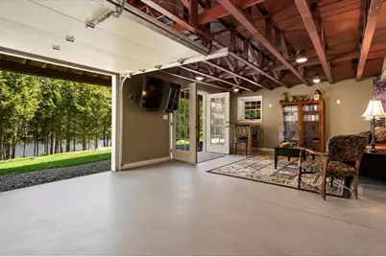
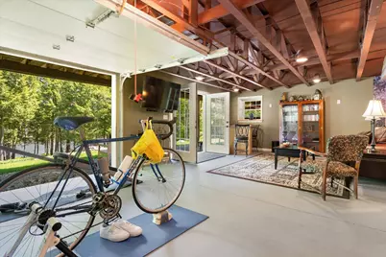
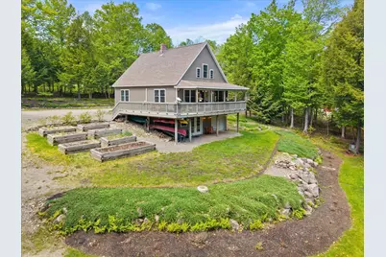
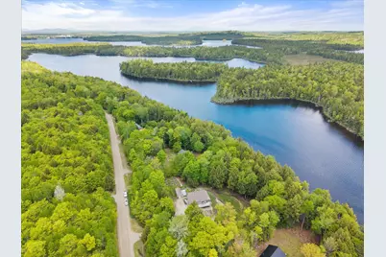
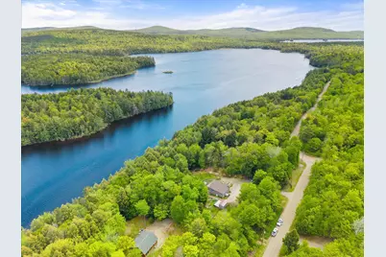
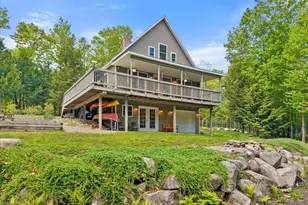
Nestled on approximately 1.88 private acres with over 200 feet of frontage on scenic Folsom Pond, this meticulously maintained year-round waterfront home offers the perfect blend of comfort, efficiency, and outdoor living. Built in 2012, the home features 2 bedrooms plus a den and a finished walkout basement with overhead door access, providing flexible space for guests, hobbies, storage, or recreation. Designed for year-round comfort, radiant heat flooring extends throughout all three levels. The custom kitchen offers abundant workspace and quality finishes, while a combination of tile and laminate flooring provides durability and easy maintenance. Additional features include a double-flue chimney, home-run plumbing system, and generator hookup for peace of mind. The outdoor amenities are equally impressive. Beautiful perennial landscaping, including rhododendrons, tiger lilies, and numerous flowering plantings, creates a colorful and inviting setting throughout the growing season. A dedicated lake-fed irrigation system with its own pump helps keep the grounds lush and thriving. Garden enthusiasts will appreciate the 16 raised garden beds, while waterfront lovers will enjoy the aluminum dock and easy access to swimming, kayaking, fishing, and boating on peaceful Folsom Pond. The 10x20 storage shed provides ample room for tools and equipment and includes an attached dog kennel. Inside, you'll find a fully insulated dog house designed for year-round comfort. Whether you're seeking a full-time residence, vacation retreat, or waterfront getaway, this property has been thoughtfully designed and exceptionally cared for. Enjoy privacy, natural beauty, and low-maintenance lakefront living in a setting that offers the best of Maine's outdoor lifestyle.
Full Property Details
Full Property Details for 29 Stoney Dr
General
- Price: $599,000
- HOA FEE: $29/month
- HOA FEE FREQ.: Annually
- Taxes: $4,585 (2025)
- Status: Active
- Type: Single Family
- Source: MREIS
- MLS ID: 1664454
- Updated: Today (5/29/2026)
- Added to Site: Today
Interior
- Number of Rooms: 7
- Interior Features: 1st Floor Bedroom, 1st Floor Primary Bedroom w/Bath, Bathtub, One-Floor Living, Shower
- Appliances: Washer, Refrigerator, Microwave, Gas Range, Dryer, Dishwasher
- Flooring: Ceramic Tile, Luxury Vinyl
Rooms
Bathrooms
- Total Bathrooms: 3
- Full Bathrooms: 2
- Half Bathrooms: 1
Bedrooms
- Total Bedrooms: 3
Other Rooms
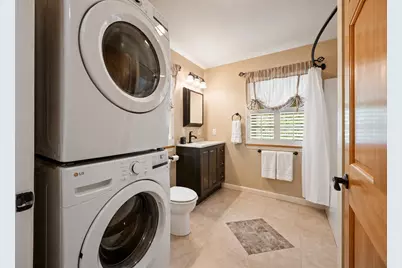
- Laundry: Main Level
Additional Information
- Equipment: Internet Access Available, Generator
Exterior
- Exterior Features: Animal Containment System
- Porch/Patio/Deck: Deck, Porch
Parking
- Parking Features: Gravel, 1 - 4 Spaces
Location
- County: Penobscot
- Subdivision: Informal HOA $200-summer $150 Winter
Community
- Association: Yes
- Pets Allowed: Yes
Heating & Cooling
- Air Conditioning: Yes
- Cooling Type: Heat Pump
- Heating Type: Oil, Heat Pump, Radiant, Zoned
Utilities
- Sewer: Private Sewer, Septic Design Available, Septic Tank
- Water: Private, Well
- Well: Yes
- Utility Description: Utilities On
Structural Information
- Architectural Style: Cape Cod, Chalet, Contemporary, Cottage
- Construction: Wood Frame, Vinyl Siding
- Roof: Shingle
- Windows: Double Pane Windows
- Doors: Storm Door(s)
- Building Size: 2653
- Square Feet: 2,653
- Sq. Ft. Source: Builder
- Living Area: 2,653 Sq. Ft.
- Finished Total: 2,653 Sq. Ft.
- Finished Above Grnd: 1,691 Sq. Ft.
- Finished Below Grnd: 962 Sq. Ft.
- Year Built: 2012
Additional Structures
- Other Structures: Shed(s)
Lot Features
- Property View: Scenic, Trees/Woods
- Lot Size (Acres): 1.88
- Lot Size (Sq. Ft.): 81,892.8
- Lot Size Source: Public Records
- Street/Road Desc.: Private Road, Gravel
- Zoning: res/rural
- Lot Description: Well Landscaped, Wooded, Rural, Irrigation System
- Fencing (Description): Fenced
Water Features
- Water Front: Yes
Green Features
- Energy Efficient: Ceiling Fans, Water Heater
Financial Considerations
- Association Fee: $350
- Assoc Fee Freq.: Annually
- Tax Amount: $4,585
- Tax Year: 2025
Disclosures and Reports
- Lot Number: 15
Listed by Realty of Maine (207) 942-6310
Get Pre-Approved Today
Schools
Schools serving 29 Stoney Dr
School District:Regional School Unit 67
| Name | Grades | Distance |
|---|---|---|
Mattanawcook Academy 33 Reed Drive, Lincoln, ME 04457 | 9-12 | 3.3 mi |
Disclaimer:
School attendance boundaries provided by ATTOM Data Solutions and are for reference only. Contact the school directly to verify enrollment eligibility.
Price & Sales History for 29 Stoney Dr
Date
Details
Price
Change
Source
5/29/2026
Listed
$599,000
—
MLS
Disclaimer: Historical sales information is derived from public records provided by the county offices. Information is not guaranteed and should be independently verified.

Tax History
Tax History for 29 Stoney Dr
Year
Property Taxes
Change
Tax Assessment
Change
2025
$4,585
10%
$263,500
30%
2024
$4,182
7%
$203,000
34%
2023
$3,902
17%
$151,700
—
2022
$3,337
18%
$151,700
—
2021
$2,837
-1%
$151,700
14%
2020
$2,868
-7%
$132,800
—
2019
$3,068
19%
$132,800
19%
2018
$2,583
2%
$111,800
—
2017
$2,521
1%
$111,800
—
2016
$2,498
1%
$111,800
—
2015
$2,482
-1%
$111,800
—
2014
$2,504
225%
$111,800
233%
2013
$771
—
$33,600
—
Disclaimer: Historical tax information is derived from public records provided by the county offices. Information is not guaranteed and should be independently verified.
Estimate the Cost
Estimate the Cost for 29 Stoney Dr
29 Stoney Drive, Lincoln, ME 04457 (MLS# 1664454) is a Single Family property with 3 bedrooms, 2 full bathrooms and 1 partial bathroom. 29 Stoney Drive is currently listed for $599,000 and was received on May 29, 2026. Want to learn more about 29 Stoney Drive? Do you have questions about finding other Single Family real estate for sale in Lincoln? You can browse all Lincoln real estate or contact a Coldwell Banker agent to request more information.