This is a carousel with tiles that activate property listing cards. Use the previous and next buttons to navigate.
1/18
$399,000 Just Listed
This is a carousel with tiles that activate property listing cards. Use the previous and next buttons to navigate.
1/18
Property Description
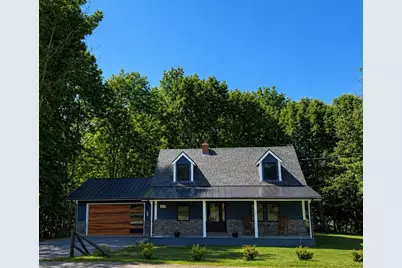
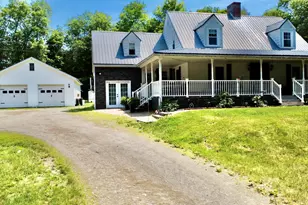
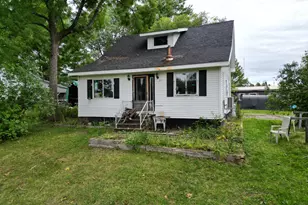
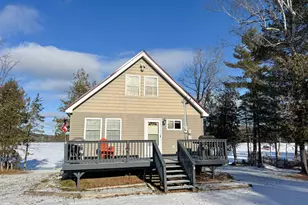
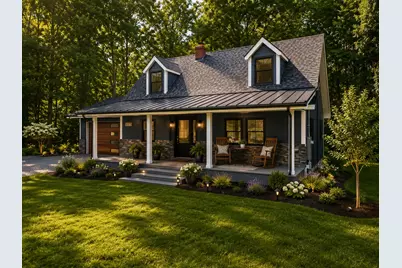
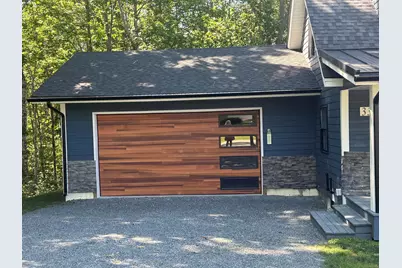
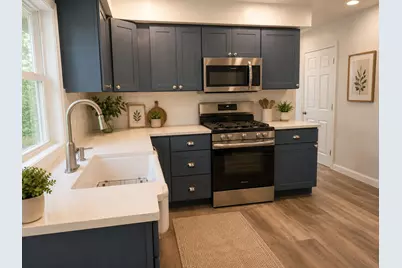
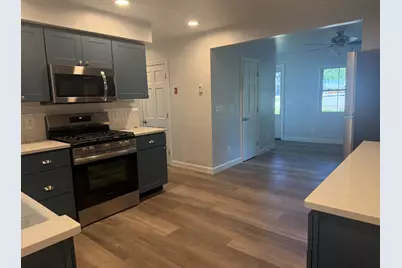
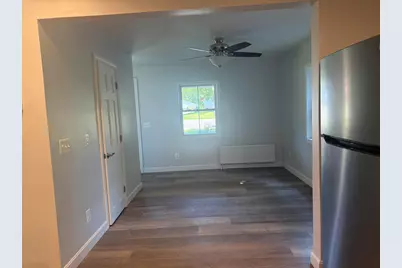
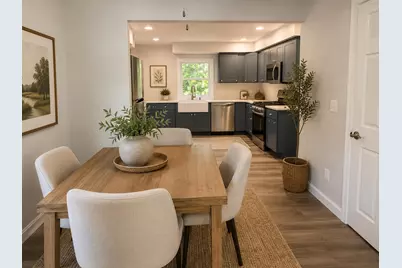
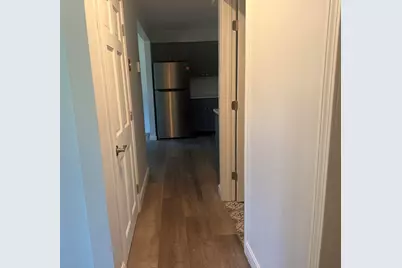
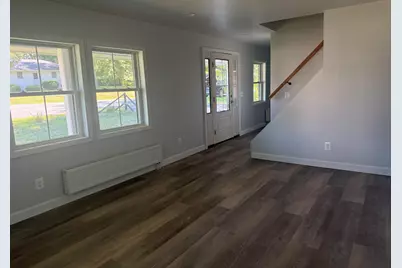
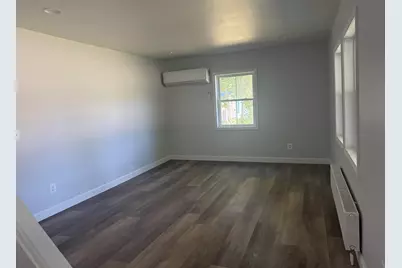
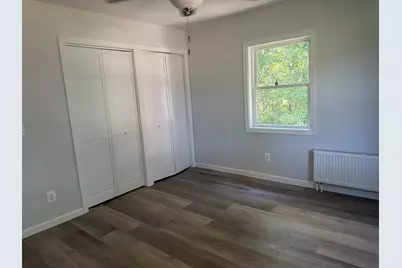
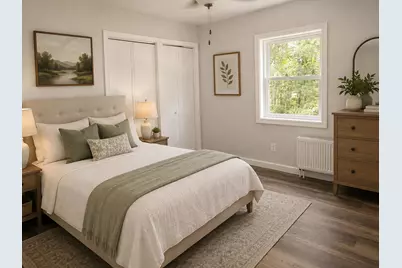
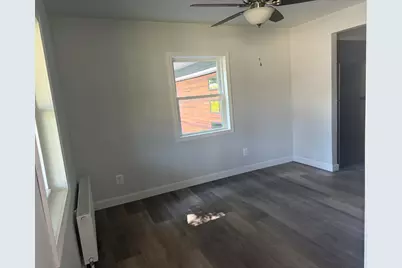
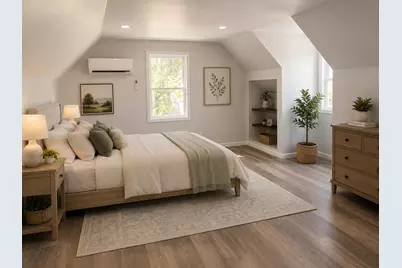
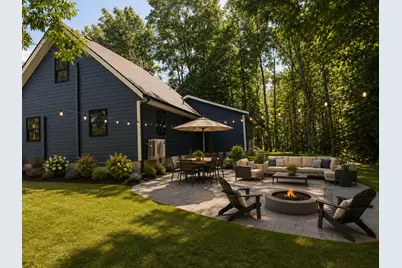
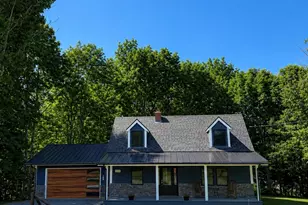
Beautifully renovated in 2025, this charming two-bedroom, two-bathroom Craftsman-style home is truly move-in ready. Thoughtfully updated from top to bottom, the property seamlessly blends modern convenience with timeless character and craftsmanship. At the heart of the home is a stunning, thoughtfully designed kitchen featuring solid-wood Dovetail cabinetry with soft-close hinges, beautiful blue cabinetry, a farmhouse sink, stainless-steel appliances, and a built-in pantry providing excellent storage. The kitchen flows effortlessly into the dining and living areas, creating a warm and inviting space for everyday living and entertaining. The first floor offers a spacious kitchen, dining room, living room, bedroom, and a full bathroom with laundry for added convenience. Upstairs, the private primary suite features a beautifully updated ensuite bathroom with a tiled shower, ceramic tile flooring, and a stylish new vanity. Both bathrooms have been tastefully renovated with clean, modern finishes. Extensive improvements include all-new electrical wiring and plumbing, new siding, insulation, and roof, along with a welcoming farmer's porch and an oversized two-car garage featuring a beautiful new garage door. Multiple heating options provide year-round comfort, including heat pumps, hot-water baseboard heat, and a wood stove in the basement. The home also features an oil-fired furnace with European EcoStyle radiators and an efficient A.O. Smith electric hot-water heater. Outside, enjoy the inviting farmer's porch, spacious two-car garage, and a nicely landscaped, fairly private backyard. Craftsman-style wood siding and stone accents add warmth, character, and excellent curb appeal. This beautifully remodeled home offers the perfect combination of style, comfort, functionality, and peace of mind, with extensive updates already completed for its new owners. Conveniently located close to town, shopping, restaurants, schools, and medical offices.
Full Property Details
Full Property Details for 331 Enfield Rd
General
- Price: $399,000
- Taxes: $2,532 (2025)
- Status: Active
- Type: Single Family
- Source: MREIS
- MLS ID: 1675594
- Updated: 8/10/2026
- Added to Site: 3 day(s) ago
Interior
- Number of Rooms: 5
- Interior Features: 1st Floor Bedroom, Bathtub, Pantry, Storage, Walk-In Closet(s), Primary Bedroom w/Bath
- Appliances: Dishwasher, Microwave, Gas Range, Refrigerator
- Furnishings: Unfurnished
- Flooring: Tile, Vinyl, Luxury Vinyl
Rooms
Bathrooms
- Total Bathrooms: 2
- Full Bathrooms: 2
Bedrooms
- Total Bedrooms: 2
Other Rooms
- Laundry: Main Level
Additional Information
- Equipment: Internet Access Available
Exterior
- Porch/Patio/Deck: Porch
Parking
- Garage: Yes
- Attached garage: Yes
- Garage Spaces: 2
- Parking Features: Gravel, 1 - 4 Spaces, On-Site Parking, Garage Door Opener
Location
- County: Penobscot
School Information
- High School District: RSU 67
Community
- Pets Allowed: Yes
Heating & Cooling
- Air Conditioning: Yes
- Cooling Type: Heat Pump
- Heating Type: Electric, Oil, Wood, Baseboard, Heat Pump, Wood Stove
Utilities
- Sewer: Public Sewer
- Water: Private, Well
- Well: Yes
Structural Information
- Architectural Style: Cape Cod, Cottage, Other
- Construction: Wood Frame, Wood Siding
- Basement: Yes
- Basement Desc.: Interior Entry, Full, Unfinished
- Roof: Metal, Shingle
- Square Feet: 1,236
- Sq. Ft. Source: Measured
- Finished Total: 1,236 Sq. Ft.
- Finished Above Grnd: 1,236 Sq. Ft.
- Year Built: 1970
Lot Features
- Lot Size (Acres): 0.23
- Lot Size (Sq. Ft.): 10,018.8
- Zoning: Residential
- Lot Description: Intown, Near Golf Course, Near Public Beach, Near Shopping, Near Town, Neighborhood, Level, Open Lot, Rolling Slope, Wooded
Green Features
- Energy Efficient: 90% Efficient Furnace, Ceiling Fans, Insulated Foundation, LED Light Fixtures
Financial Considerations
- Tax Amount: $2,532
- Tax Year: 2025
Disclosures and Reports
- Lot Number: 18
Listed by Keller Williams Realty (207) 879-9800
Get Pre-Approved Today
Schools
Schools serving 331 Enfield Rd
School District:Regional School Unit 67
| Name | Grades | Distance |
|---|---|---|
Mattanawcook Academy 33 Reed Drive, Lincoln, ME 04457 | 9-12 | 2.8 mi |
Disclaimer:
School attendance boundaries provided by ATTOM Data Solutions and are for reference only. Contact the school directly to verify enrollment eligibility.
Price & Sales History for 331 Enfield Rd
Date
Details
Price
Change
Source
8/10/2026
Listed
$399,000
—
MLS
Disclaimer: Historical sales information is derived from public records provided by the county offices. Information is not guaranteed and should be independently verified.

Tax History
Tax History for 331 Enfield Rd
Year
Property Taxes
Change
Tax Assessment
Change
2025
$2,532
10%
$145,500
30%
2024
$2,301
6%
$111,700
33%
2023
$2,163
17%
$84,100
—
2022
$1,850
18%
$84,100
—
2021
$1,573
—
$84,100
16%
2020
$1,568
-6%
$72,600
—
2019
$1,677
17%
$72,600
17%
2018
$1,430
2%
$61,900
—
2017
$1,396
1%
$61,900
—
2016
$1,383
1%
$61,900
—
2015
$1,374
-1%
$61,900
—
2014
$1,387
-2%
$61,900
—
2013
$1,421
—
$61,900
—
Disclaimer: Historical tax information is derived from public records provided by the county offices. Information is not guaranteed and should be independently verified.
Estimate the Cost
Estimate the Cost for 331 Enfield Rd
331 Enfield Road, Lincoln, ME 04457 (MLS# 1675594) is a Single Family property with 2 bedrooms and 2 full bathrooms. 331 Enfield Road is currently listed for $399,000 and was received on August 10, 2026. Want to learn more about 331 Enfield Road? Do you have questions about finding other Single Family real estate for sale in Lincoln? You can browse all Lincoln real estate or contact a Coldwell Banker agent to request more information.