This is a carousel with tiles that activate property listing cards. Use the previous and next buttons to navigate.
1/1
$660,000
This is a carousel with tiles that activate property listing cards. Use the previous and next buttons to navigate.
1/1
Property Description
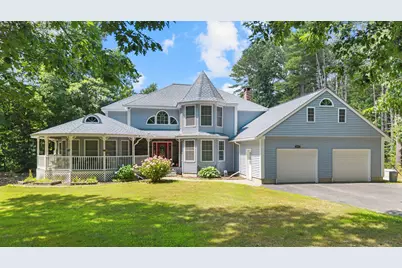
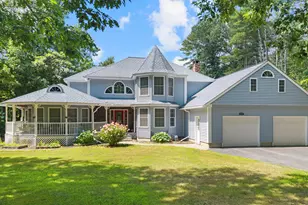
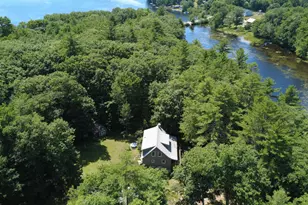
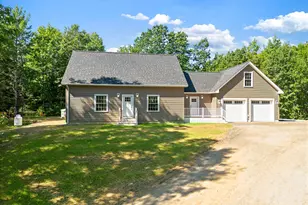
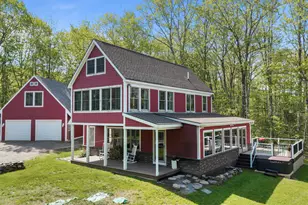
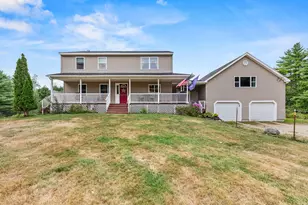
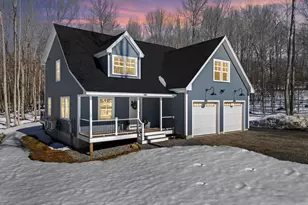
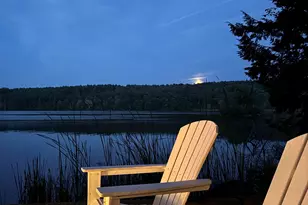
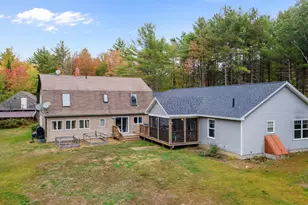
Custom-built 3-bedroom, 3-bath. Contemporary Victorian set on 6.51 private, beautifully landscaped acres offering over 3,000 sq. ft. of thoughtfully designed living space. This one-of-a-kind home features soaring vaulted ceilings, an open-concept layout, and stunning curved architectural details that make the formal living room and home office truly unforgettable. The gourmet kitchen boasts cherry cabinetry, Italian granite countertops, double ovens, a large center island, and a sunny dining area with sliders leading to the spacious deck. The inviting family room with fireplace and scenic views creates the perfect gathering space, while the formal dining room is ideal for entertaining. The luxurious primary suite offers a walk-in closet plus a second closet, a cozy sitting area, and a spa-inspired bath with Jacuzzi tub, separate shower, and double vanities. Two additional bedrooms and a full bath complete the second floor. The walkout basement with wood stove and stainless-steel refrigerator provides abundant storage and excellent potential for future finished living space. Above the attached 2-car garage is a heated bonus room with its own heat pump, perfect for a home office, studio, guest space, or college student. Outside, enjoy your own private retreat with a pond, gazebo, greenhouse, gardens, Quonset hut for storage, and trails leading to the second lot. Whether hiking, riding, relaxing by the water, or skating on the frozen pond in winter, this property offers year-round enjoyment. Recent upgrades include a whole-house 22kW automatic generator, three new heat pumps with A/C, freshly painted interior walls, and an updated fireplace and accent wall. Additional features include zoned hot water oil heat, Low-E windows, underground utilities, and quality craftsmanship throughout. A rare opportunity to own an exceptional home offering privacy, space, and timeless character in a peaceful setting you'll never want
Full Property Details
Full Property Details for 2333 Hallowell Rd
General
- Sold For: $660,000
- Taxes: $7,595 (2025)
- Status: Closed
- Type: Single Family
- Source: MREIS
- MLS ID: 1673725
- Added to Site: 49 day(s) ago
Interior
- Number of Rooms: 11
- Interior Features: 1st Floor Bedroom, Bathtub, Shower, Walk-In Closet(s), Primary Bedroom w/Bath
- Fireplace: Yes
- Number of Fireplaces: 1
- Appliances: Cooktop, Dishwasher, Microwave, Refrigerator, Wall Oven
- Furnishings: Negotiable
- Flooring: Carpet, Tile, Vinyl, Wood, Marble
Rooms
Bathrooms
- Total Bathrooms: 3
- Full Bathrooms: 2
- Half Bathrooms: 1
Bedrooms
- Total Bedrooms: 3
Other Rooms
- Laundry: Main Level, Washer Hookup
Additional Information
- Equipment: Air Radon Mitigation System, Generator, Internet Access Available, Water Radon Mitigation System
Exterior
- Porch/Patio/Deck: Deck, Patio, Porch
Parking
- Garage: Yes
- Attached garage: Yes
- Garage Spaces: 2
- Parking Features: Paved, 5 - 10 Spaces, Off Street, Garage Door Opener, Inside Entrance
Location
- County: Kennebec
Heating & Cooling
- Air Conditioning: Yes
- Cooling Type: Heat Pump
- Heating Type: Electric, Oil, Wood, Baseboard, Heat Pump, Hot Water, Zoned, Wood Stove
Utilities
- Sewer: Private Sewer, Septic Design Available, Septic Tank
- Water: Private, Well
- Well: Yes
Structural Information
- Architectural Style: Contemporary, Victorian
- Construction: Wood Frame, Vinyl Siding
- Basement: Yes
- Basement Desc.: Interior Entry, Walk-Out Access, Daylight, Full
- Roof: Pitched, Shingle
- Windows: Double Pane Windows, Low-Emissivity Windows
- Square Feet: 3,037
- Sq. Ft. Source: Measured
- Finished Total: 3,037 Sq. Ft.
- Finished Above Grnd: 3,037 Sq. Ft.
- Year Built: 2006
Additional Structures
- Other Structures: Shed(s)
Lot Features
- Property View: Scenic, Trees/Woods
- Lot Size (Acres): 6.51
- Lot Size (Sq. Ft.): 283,575.6
- Zoning: Residential
- Lot Description: Near Golf Course, Near Town, Rural, Level, Open Lot, Other, Rolling Slope, Landscaped, Wooded
Water Features
- Water Front: Yes
- Water Front Name: Private Pond
Green Features
- Energy Efficient: Ceiling Fans, Double Wall (12''+) Construction, Insulated Foundation, Thermostat
Financial Considerations
- Tax Amount: $7,595
- Tax Year: 2025
Disclosures and Reports
- Lot Number: 38A/38D
Listed by Your Home Sold Guaranteed Realty (207) 629-9211
Sold by Pine Tree Realty of Maine (207) 893-8006

Get Pre-Approved Today
Schools
Schools serving 2333 Hallowell Rd
School District:Regional School Unit 04
| Name | Grades | Distance |
|---|---|---|
Libby-Tozier School 466 Academy Road, Litchfield, ME 04350 | PK-2 | 2.2 mi |
Carrie Ricker School 573 Richmond Road, Litchfield, ME 04350 | 3-5 | 2.3 mi |
Oak Hill Middle School, Sabattus, ME 40 Ball Park Road, Sabattus, ME 04280 | 6-8 | 8.2 mi |
Oak Hill High School 56 School Road, Wales, ME 04280 | 9-12 | 5.7 mi |
Sabattus Primary School 36 No Name Pond Road, Sabattus, ME 04280 | PK-2 | 8.7 mi |
Disclaimer:
School attendance boundaries provided by ATTOM Data Solutions and are for reference only. Contact the school directly to verify enrollment eligibility.
Price & Sales History for 2333 Hallowell Rd
Date
Details
Price
Change
Source
8/31/2026
Sold
$660,000
1.54%
MLS
7/28/2026
Listed
$650,000
—
MLS
Disclaimer: Historical sales information is derived from public records provided by the county offices. Information is not guaranteed and should be independently verified.
2333 Hallowell Road, Litchfield, ME 04350 (MLS# 1673725) is a Single Family property that was sold at $660,000 on August 31, 2026. Want to learn more about 2333 Hallowell Road? Do you have questions about finding other Single Family real estate for sale in Litchfield? You can browse all Litchfield real estate or contact a Coldwell Banker agent to request more information.