This is a carousel with tiles that activate property listing cards. Use the previous and next buttons to navigate.
1/1
$290,000
This is a carousel with tiles that activate property listing cards. Use the previous and next buttons to navigate.
1/1
Property Description
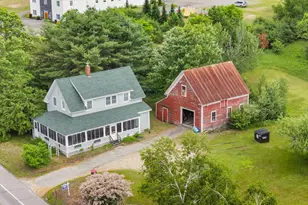
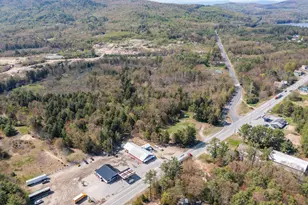
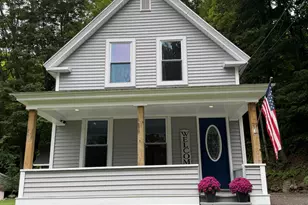
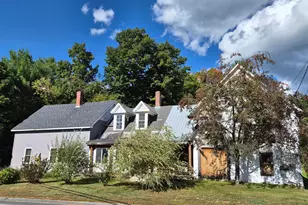
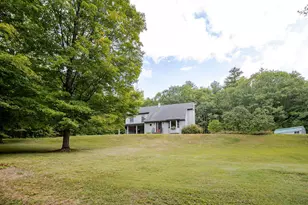
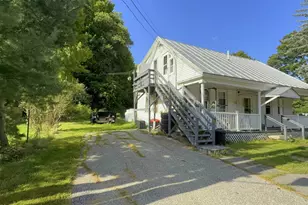
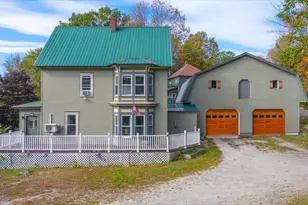
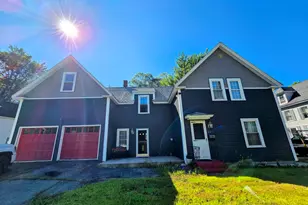
Appraised at 323,000 in August 2025. This beautifully restored Victorian farmhouse offers a functional layout with space for everyone. The open-concept kitchen and living room are filled with natural light and showcase hardwood floors, original trim, tin ceilings, and stunning stained-glass details. Recent updates include a brand-new roof, two new mini-split heat pumps, and a new hot water heater. Three bedrooms plus a fourth bonus/flex room make this property an excellent option for a growing family. Situated on an oversized in-town lot, the property offers plenty of space for gardening, outdoor activities, and entertaining. The attached two-bay barn provides ample storage for vehicles, recreational gear, and more. The walkout basement, complete with a separate grassy driveway and garage door access, presents an ideal space for a workshop, home business, or other trades.
Full Property Details
Full Property Details for 24 High St
General
- Sold For: $290,000
- Taxes: $3,663 (2025)
- Status: Closed
- Type: Single Family
- Source: MREIS
- MLS ID: 1667057
- Added to Site: 94 day(s) ago
Interior
- Number of Rooms: 8
- Fireplace: Yes
- Number of Fireplaces: 1
- Appliances: Dishwasher, Dryer, Microwave, Electric Range, Refrigerator, Washer
- Furnishings: Unfurnished
- Flooring: Carpet, Laminate, Vinyl, Wood
Rooms
Bathrooms
- Total Bathrooms: 2
- Full Bathrooms: 2
Bedrooms
- Total Bedrooms: 3
Parking
- Garage: Yes
- Attached garage: Yes
- Garage Spaces: 3
- Parking Features: Paved, 1 - 4 Spaces
Location
- County: Androscoggin
Heating & Cooling
- Air Conditioning: Yes
- Cooling Type: Other
- Heating Type: Oil, Propane, Baseboard, Hot Water
Utilities
- Sewer: Public Sewer
- Water: Public
Structural Information
- Architectural Style: Farmhouse, Victorian
- Construction: Wood Frame, Clapboard
- Basement: Yes
- Basement Desc.: Interior Entry, Walk-Out Access, Full, Unfinished
- Roof: Metal, Shingle
- Square Feet: 1,644
- Sq. Ft. Source: Public Records
- Finished Total: 1,644 Sq. Ft.
- Finished Above Grnd: 1,644 Sq. Ft.
- Year Built: 1900
Lot Features
- Lot Size (Acres): 0.6
- Lot Size (Sq. Ft.): 26,136
- Zoning: Per Town
- Lot Description: Intown, Neighborhood, Level, Rolling Slope
Financial Considerations
- Tax Amount: $3,663
- Tax Year: 2025
Disclosures and Reports
- Lot Number: 79
Listed by Landing Real Estate (207) 775-7653
Sold by Keller Williams Realty (207) 879-9800

Get Pre-Approved Today
Schools
Schools serving 24 High St
School District:Regional School Unit 73
| Name | Grades | Distance |
|---|---|---|
Spruce Mountain Elementary School 12 Tiger Drive, Jay, ME 04239 | 3-5 | 1.7 mi |
Spruce Mountain Primary School 107 Gibbs Mill Road, Livermore, ME 04253 | PK-2 | 2.7 mi |
Spruce Mountain Middle School 23 Community Drive, Jay, ME 04239 | 6-8 | 1.5 mi |
Spruce Mountain High School 33 Community Drive, Jay, ME 04239 | 9-12 | 1.5 mi |
Disclaimer:
School attendance boundaries provided by ATTOM Data Solutions and are for reference only. Contact the school directly to verify enrollment eligibility.
Price & Sales History for 24 High St
Date
Details
Price
Change
Source
9/04/2026
Sold
$290,000
-1.69%
MLS
7/28/2026
Price Reduced
$295,000
-1.34%
MLS
7/07/2026
Price Reduced
$299,000
-3.55%
MLS
6/22/2026
Price Reduced
$310,000
-3.12%
MLS
6/13/2026
Listed
$320,000
—
MLS
Disclaimer: Historical sales information is derived from public records provided by the county offices. Information is not guaranteed and should be independently verified.
24 High Street, Livermore Falls, ME 04254 (MLS# 1667057) is a Single Family property that was sold at $290,000 on September 04, 2026. Want to learn more about 24 High Street? Do you have questions about finding other Single Family real estate for sale in Livermore Falls? You can browse all Livermore Falls real estate or contact a Coldwell Banker agent to request more information.