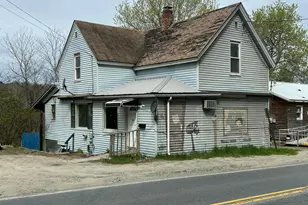
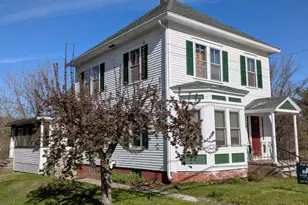
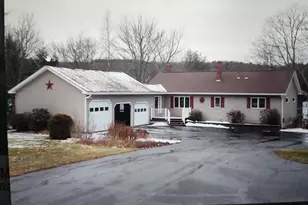
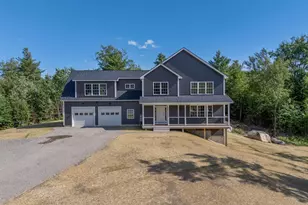
This is a carousel with tiles that activate property listing cards. Use the previous and next buttons to navigate.
1/1
$685,000
This is a carousel with tiles that activate property listing cards. Use the previous and next buttons to navigate.
1/1
Property Description
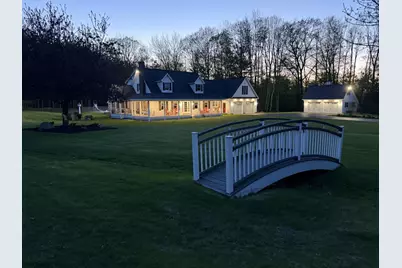
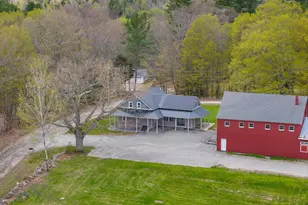
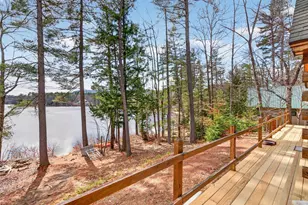
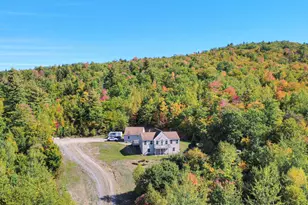
0420 This classic New England Cape was built in 1992 on 7.55+/- acres. It was built with quality materials, craftsmanship, design and pride. This one owner cape is constructed with many desired and efficient amenities, with family and comfortable living in mind. Built as a 'forever home, the property has a simple and spacious design with 3 bedrooms, 2.5 baths. On the main floor the kitchen has beautiful solid oak cabinets, granite countertops, bar and stainless-steel appliances. also has a den, formal living room, formal dining and full bath, as well as a bonus sunroom great for entertaining with radiant heat for cooler days, but with beautiful surround windows letting in sunlight & breeze, and view of the inground pool. The basement is fully finished with a family/recreation area, 1/2 bath and lots of storage. The farmer's porch was added with a portion of it screened in with a gas heater, a great place to relax and read. The 2 garages one attached and one detached offer 2 bays and storage & protection for your vehicles and lawn equipment. The siding is vinyl, windows are Andersen, the decking is Trek, all for easy maintenance and longevity. All this and more surrounded by beautiful green grass, meticulously maintained gardens, catching your attention at every turn. Located a mile from the historic Norlands History Center in rural Livermore, the property is very close to 4 ponds an hour and half drive to the coast and 4 major ski resorts. Time to make this your 'forever' home.
Full Property Details
Full Property Details for 121 Waters Hill Rd
General
- Sold For: $685,000
- Taxes: $6,204 (2025)
- Status: Closed
- Type: Single Family
- Source: MREIS
- MLS ID: 1663623
- Added to Site: 69 day(s) ago
Interior
- Number of Rooms: 11
- Interior Features: Attic, Bathtub, Shower, Storage, Walk-In Closet(s)
- Fireplace: Yes
- Number of Fireplaces: 2
- Appliances: Dryer, Electric Range, Refrigerator, Washer
- Furnishings: Negotiable
- Flooring: Carpet, Tile, Wood, Hardwood
Rooms
Bathrooms
- Total Bathrooms: 3
- Full Bathrooms: 2
- Half Bathrooms: 1
Bedrooms
- Total Bedrooms: 3
Other Rooms
- Laundry: Washer Hookup
Additional Information
- Pool: Yes
- Pool Description: In Ground
- Equipment: Air Radon Mitigation System, Generator, Internet Access Available, Water Radon Mitigation System
Exterior
- Porch/Patio/Deck: Patio, Porch, Porch-Screened
Parking
- Garage: Yes
- Attached garage: Yes
- Garage Spaces: 4
- Parking Features: Paved, 11 - 20 Spaces, Detached, Storage
Location
- County: Androscoggin
School Information
- High School District: RSU 73
Community
- Pets Allowed: Yes
Heating & Cooling
- Air Conditioning: Yes
- Cooling Type: Heat Pump
- Heating Type: Electric, Oil, Propane, Baseboard, Heat Pump, Hot Water, Radiant
Utilities
- Sewer: Private Sewer
- Water: Private, Well
- Well: Yes
Structural Information
- Architectural Style: Cape Cod
- Construction: Wood Frame, Composition, Vinyl Siding
- Basement: Yes
- Basement Desc.: Interior Entry, Finished, Full
- Roof: Shingle
- Windows: Double Pane Windows
- Square Feet: 3,456
- Sq. Ft. Source: Public Records
- Finished Total: 3,456 Sq. Ft.
- Finished Above Grnd: 2,316 Sq. Ft.
- Finished Below Grnd: 1,140 Sq. Ft.
- Year Built: 1992
Additional Structures
- Other Structures: Shed(s)
Lot Features
- Property View: Trees/Woods
- Lot Size (Acres): 7.55
- Lot Size (Sq. Ft.): 328,878
- Zoning: local
- Lot Description: Irrigation System, Near Golf Course, Near Shopping, Rural, Level, Open Lot, Landscaped, Wooded
Green Features
- Energy Efficient: Ceiling Fans, Dehumidifier, Water Heater, Insulated Foundation, HVAC
Financial Considerations
- Tax Amount: $6,204
- Tax Year: 2025
Disclosures and Reports
- Lot Number: 012sub A
Listed by The Whittemore Realty Group (207) 897-4315
Sold by Fontaine Family-The Real Estate Leader (207) 784-3800

Get Pre-Approved Today
Schools
Schools serving 121 Waters Hill Rd
School District:Regional School Unit 73
| Name | Grades | Distance |
|---|---|---|
Spruce Mountain Primary School 107 Gibbs Mill Road, Livermore, ME 04253 | PK-2 | 1.2 mi |
Spruce Mountain Elementary School 12 Tiger Drive, Jay, ME 04239 | 3-5 | 5.1 mi |
Spruce Mountain Middle School 23 Community Drive, Jay, ME 04239 | 6-8 | 5 mi |
Spruce Mountain High School 33 Community Drive, Jay, ME 04239 | 9-12 | 5 mi |
Disclaimer:
School attendance boundaries provided by ATTOM Data Solutions and are for reference only. Contact the school directly to verify enrollment eligibility.
Price & Sales History for 121 Waters Hill Rd
Date
Details
Price
Change
Source
7/20/2026
Sold
$685,000
-1.44%
MLS
5/22/2026
Listed
$695,000
—
MLS
Disclaimer: Historical sales information is derived from public records provided by the county offices. Information is not guaranteed and should be independently verified.
121 Waters Hill Road, Livermore, ME 04253 (MLS# 1663623) is a Single Family property that was sold at $685,000 on July 20, 2026. Want to learn more about 121 Waters Hill Road? Do you have questions about finding other Single Family real estate for sale in Livermore? You can browse all Livermore real estate or contact a Coldwell Banker agent to request more information.