This is a carousel with tiles that activate property listing cards. Use the previous and next buttons to navigate.
1/1
$215,000
This is a carousel with tiles that activate property listing cards. Use the previous and next buttons to navigate.
1/1
Property Description
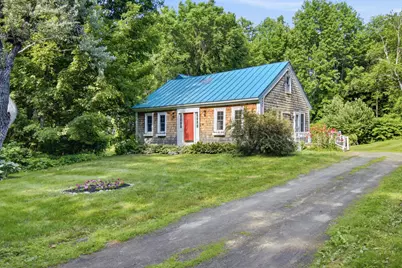
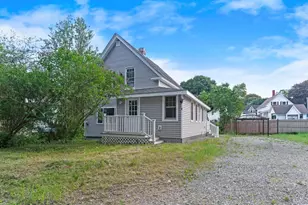
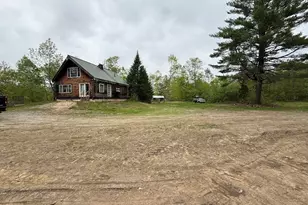
Welcome to this charming 3-bedroom, 1-bath Cape. The open-concept kitchen and living room create a warm, inviting space highlighted by beautiful exposed beams and abundant natural light. The home features a beautifully updated bathroom and offers year-round comfort with an energy-efficient heat pump providing both heating and air conditioning. A pellet stove adds warmth and cozy ambiance to the main living area, while a woodstove in the basement provides an additional heating option. Outside, the nicely landscaped yard on almost 5 acres offers attractive curb appeal and a pleasant outdoor setting. Conveniently located close to town, you'll have easy access to shopping, dining, schools, and other everyday amenities. This well-maintained Cape blends classic charm with thoughtful updates in a desirable location ready for you to move in and make it your own!
Full Property Details
Full Property Details for 98 Waters Hill Rd
General
- Sold For: $215,000
- Taxes: $2,584 (2025)
- Status: Closed
- Type: Single Family
- Source: MREIS
- MLS ID: 1669987
- Added to Site: 54 day(s) ago
Interior
- Number of Rooms: 6
- Interior Features: 1st Floor Bedroom, 1st Floor Primary Bedroom w/Bath, Shower
- Appliances: Dishwasher, Dryer, Microwave, Electric Range, Refrigerator, Washer
- Flooring: Laminate, Tile, Wood
Rooms
Bathrooms
- Total Bathrooms: 1
- Full Bathrooms: 1
Bedrooms
- Total Bedrooms: 3
Other Rooms
- Laundry: Main Level, Upper Level, Washer Hookup
Additional Information
- Equipment: Internet Access Available
Exterior
- Porch/Patio/Deck: Porch
Parking
- Parking Features: Gravel, 1 - 4 Spaces
Location
- County: Androscoggin
School Information
- High School District: RSU 73
Heating & Cooling
- Air Conditioning: Yes
- Cooling Type: Heat Pump
- Heating Type: Electric, Pellets, Heat Pump, Pellet Stove
Utilities
- Sewer: Private Sewer
- Water: Private
Structural Information
- Architectural Style: Cape Cod
- Construction: Wood Frame, Shingle Siding
- Basement: Yes
- Basement Desc.: Interior Entry, Full, Unfinished
- Roof: Metal
- Square Feet: 1,280
- Sq. Ft. Source: Public Records
- Finished Total: 1,280 Sq. Ft.
- Finished Above Grnd: 1,280 Sq. Ft.
- Year Built: 1850
Additional Structures
- Other Structures: Shed(s)
Lot Features
- Lot Size (Acres): 4.8
- Lot Size (Sq. Ft.): 209,088
- Zoning: Res
- Lot Description: Neighborhood, Rural, Level, Wooded
Financial Considerations
- Tax Amount: $2,584
- Tax Year: 2025
Disclosures and Reports
- Lot Number: 10B
Listed by Meservier & Associates (207) 784-2525
Sold by Keller Williams Realty (207) 879-9800

Get Pre-Approved Today
Schools
Schools serving 98 Waters Hill Rd
School District:Regional School Unit 73
| Name | Grades | Distance |
|---|---|---|
Spruce Mountain Primary School 107 Gibbs Mill Road, Livermore, ME 04253 | PK-2 | 1.1 mi |
Spruce Mountain Elementary School 12 Tiger Drive, Jay, ME 04239 | 3-5 | 5 mi |
Spruce Mountain Middle School 23 Community Drive, Jay, ME 04239 | 6-8 | 4.8 mi |
Spruce Mountain High School 33 Community Drive, Jay, ME 04239 | 9-12 | 4.9 mi |
Disclaimer:
School attendance boundaries provided by ATTOM Data Solutions and are for reference only. Contact the school directly to verify enrollment eligibility.
Price & Sales History for 98 Waters Hill Rd
Date
Details
Price
Change
Source
8/10/2026
Sold
$215,000
-4.44%
MLS
7/02/2026
Listed
$225,000
—
MLS
Disclaimer: Historical sales information is derived from public records provided by the county offices. Information is not guaranteed and should be independently verified.
98 Waters Hill Road, Livermore, ME 04253 (MLS# 1669987) is a Single Family property that was sold at $215,000 on August 10, 2026. Want to learn more about 98 Waters Hill Road? Do you have questions about finding other Single Family real estate for sale in Livermore? You can browse all Livermore real estate or contact a Coldwell Banker agent to request more information.