
This is a carousel with tiles that activate property listing cards. Use the previous and next buttons to navigate.
1/41
$670,000
This is a carousel with tiles that activate property listing cards. Use the previous and next buttons to navigate.
1/41
Property Description
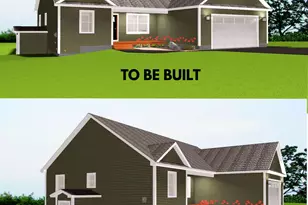
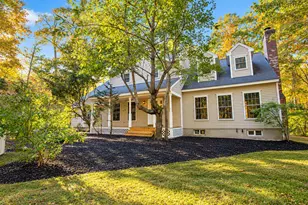
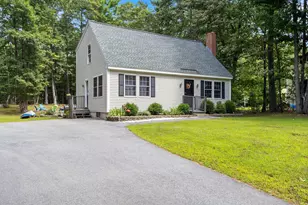
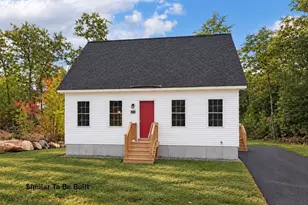
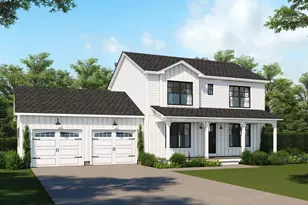
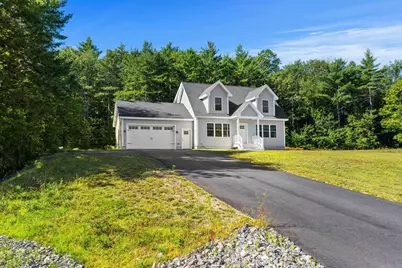
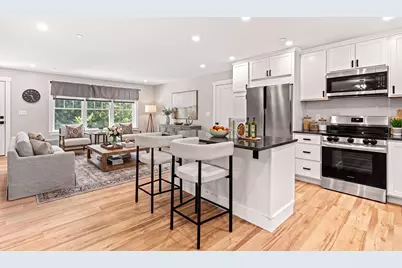
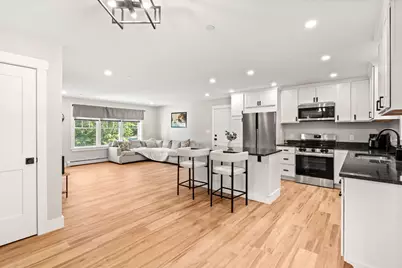
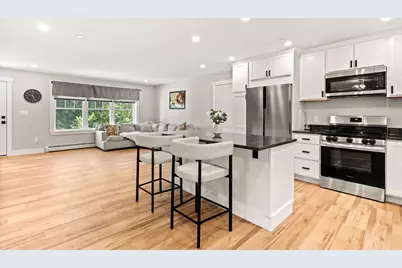
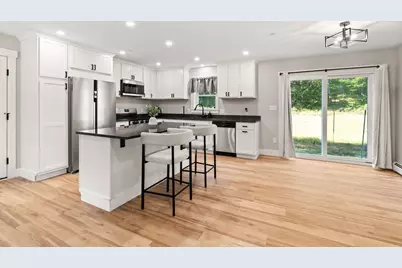
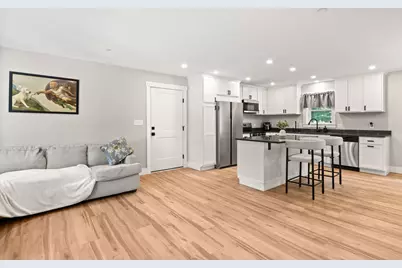
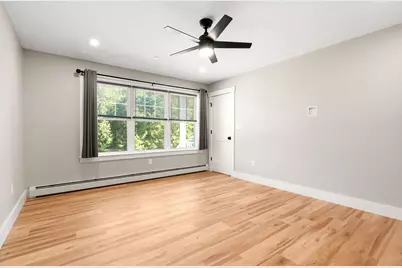
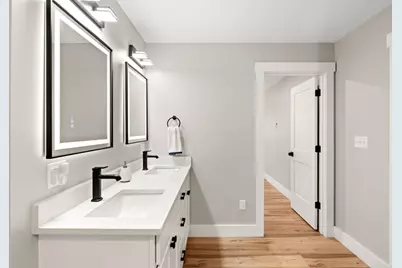
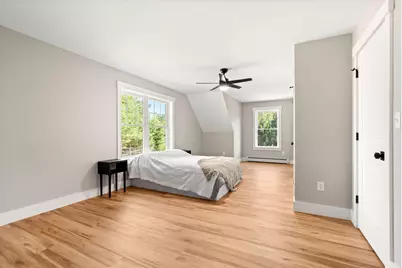
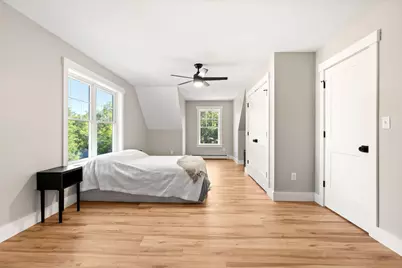
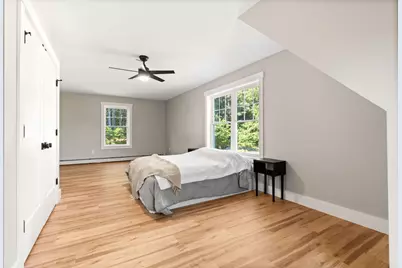
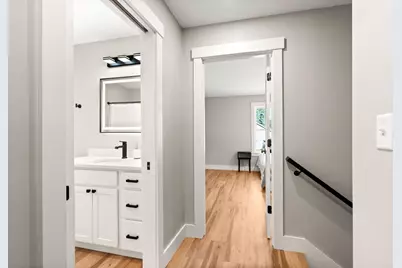
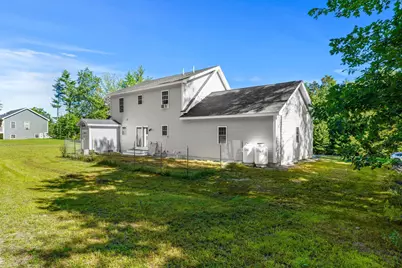
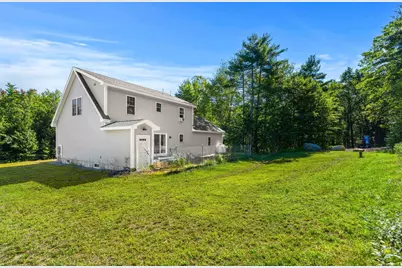
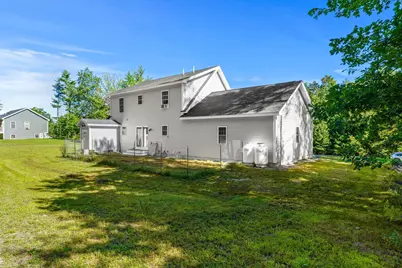
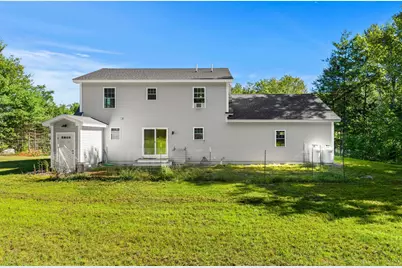
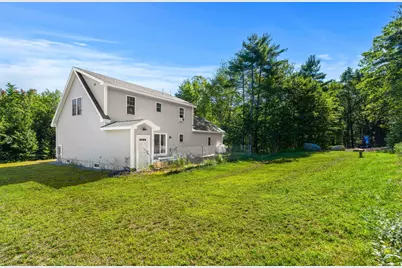
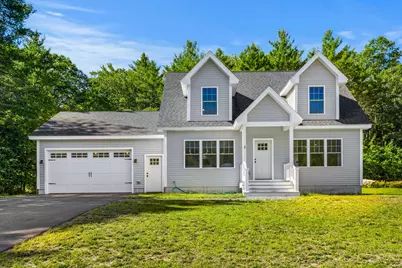
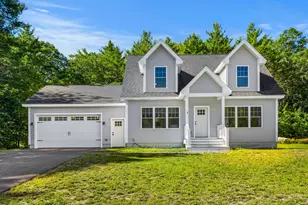
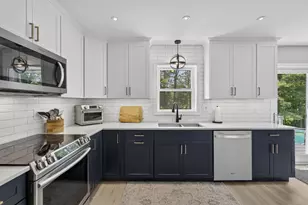
Welcome Home! This home is located in the town of Lyman close to the ball fields. It sits on a one acre and offers additional shared walking trails. This well built and thoughtfully designed home is located in a brand new sub-division This home offers an open concept, living room, dining room , and well designed kitchen. Additionally on the first floor you will find the primary suite and full bath with double vanity's. Upstairs you will have a full bathroom and two more bedrooms.
Full Property Details
Full Property Details for 4 Brookview Dr
General
- Price: $670,000
- Taxes: $4,800 (2025)
- Status: Active
- Type: Single Family
- Source: MREIS
- MLS ID: 1679030
- Updated: 10/9/2026
- Added to Site: 48 day(s) ago
Interior
- Number of Rooms: 4
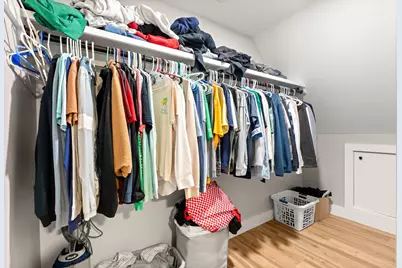
- Interior Features: 1st Floor Primary Bedroom w/Bath, Bathtub, Walk-In Closet(s)
- Appliances: Dishwasher, Disposal, Electric Range, Refrigerator
- Flooring: Heavy Duty
Rooms
Bathrooms
- Total Bathrooms: 2
- Full Bathrooms: 2
Bedrooms
- Total Bedrooms: 3
Other Rooms
- Laundry: Main Level
Parking
- Garage: Yes
- Garage Spaces: 2
- Parking Features: Paved, 1 - 4 Spaces
Location
- County: York
Heating & Cooling
- Cooling Type: None
- Heating Type: Propane, Baseboard
Utilities
- Sewer: Private Sewer
- Water: Private
Structural Information
- Architectural Style: Cape Cod
- Construction: Wood Frame, Vinyl Siding
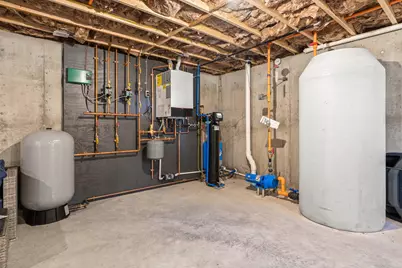
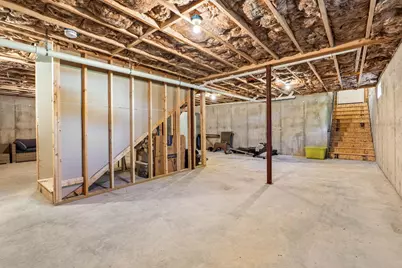
- Basement: Yes
- Basement Desc.: Doghouse, Walk-Out Access, Full, Sump Pump, Unfinished
- Roof: Composition
- Square Feet: 1,800
- Sq. Ft. Source: Public Records
- Finished Total: 1,800 Sq. Ft.
- Finished Above Grnd: 1,800 Sq. Ft.
- Year Built: 2025
Lot Features
- Property View: Trees/Woods
- Lot Size (Acres): 1
- Lot Size (Sq. Ft.): 43,560
- Street/Road Desc.: Private Road, Paved
- Zoning: RES
- Lot Description: Rural, Subdivided, Right of Way, Rolling Slope, Landscaped, Wooded
- Fencing (Description): Fenced
Financial Considerations
- Tax Amount: $4,800
- Tax Year: 2025
Disclosures and Reports
- Lot Number: 1
Buyer's Brokerage Compensation: Contact Listing Agent
Not binding unless confirmed by separate agreement among applicable parties.
Get Pre-Approved Today
Schools
Schools serving 4 Brookview Dr
School District:School Administrative District 57
| Name | Grades | Distance |
|---|---|---|
Lyman Elementary School 39 Schoolhouse Road, Lyman, ME 04002 | PK-5 | 4 mi |
Massabesic Middle School 134 Old Alfred Road, Waterboro, ME 04030 | 6-8 | 3.9 mi |
Massabesic High School 88 West Road, Waterboro, ME 04087 | 9-12 | 1.8 mi |
Disclaimer:
School attendance boundaries provided by ATTOM Data Solutions and are for reference only. Contact the school directly to verify enrollment eligibility.
Price & Sales History for 4 Brookview Dr
Date
Details
Price
Change
Source
10/09/2026
Price Reduced
$670,000
-0.74%
MLS
9/03/2026
Listed
$675,000
110.94%
MLS
2/20/2026
Sold
$320,000
—
Public Record
Disclaimer: Historical sales information is derived from public records provided by the county offices. Information is not guaranteed and should be independently verified.
Tax History
Tax History for 4 Brookview Dr
Year
Property Taxes
Change
Tax Assessment
Change
2025
$737
—
$53,000
—
Disclaimer: Historical tax information is derived from public records provided by the county offices. Information is not guaranteed and should be independently verified.
Estimate the Cost
Estimate the Cost for 4 Brookview Dr
4 Brookview Drive, Lyman, ME 04002 (MLS# 1679030) is a Single Family property with 3 bedrooms and 2 full bathrooms. 4 Brookview Drive is currently listed for $670,000 and was received on September 03, 2026. This property is listed by Shannon George from our Saco Office.Want to learn more about 4 Brookview Drive? Do you have questions about finding other Single Family real estate for sale in Lyman? You can browse all Lyman real estate or contact a Coldwell Banker agent to request more information.