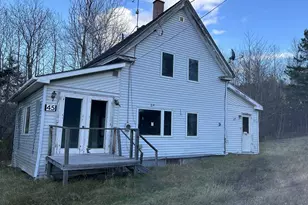
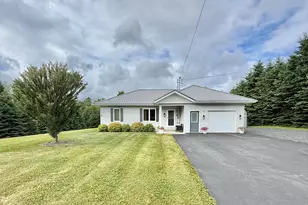
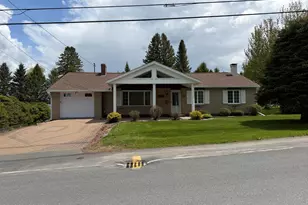
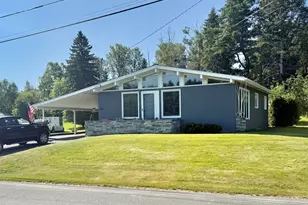
This is a carousel with tiles that activate property listing cards. Use the previous and next buttons to navigate.
1/1
$200,000
This is a carousel with tiles that activate property listing cards. Use the previous and next buttons to navigate.
1/1
Property Description
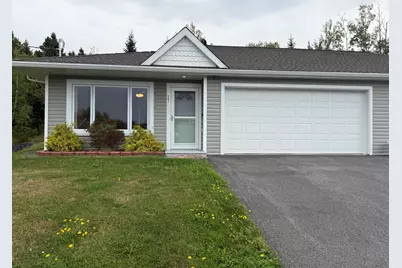
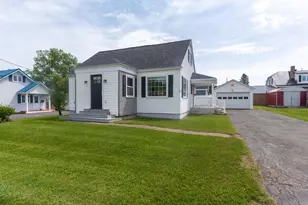
Stunning Condo Living at Castlewood Estates! Discover your dream home in this immaculate 2-bedroom, 1.5-bathroom condominium, perfectly designed for modern living. Enjoy the convenience of single floor living with direct entry to your garage, making daily routines a breeze. Built in 2021, this home features an open concept layout, radiant heating, and a heat pump for year-round comfort. Step into a chef's paradise with stainless steel appliances and a stylish kitchen, perfect for entertaining. Relax or host gatherings on your inviting back patio, all while taking in breathtaking views of Canada and the beautifully landscaped surroundings. Nestled in one of the most sought-after neighborhoods, Castlewood Estates combines luxury with convenience. Don't miss your chance to call this vibrant community home-schedule a showing today!
Full Property Details
Full Property Details for 308 19th Ave #101
General
- Sold For: $200,000
- HOA FEE: $250/month
- Taxes: $2,159 (2022)
- Status: Closed
- Type: Condo
- Source: MREIS
- MLS ID: 1636821
- Added to Site: 367 day(s) ago
Interior
- Number of Rooms: 4
- Interior Features: 1st Floor Bedroom, 1st Floor Primary Bedroom w/Bath, Shower
- Appliances: Dishwasher, Disposal, Dryer, Microwave, Electric Range, Refrigerator, Washer, ENERGY STAR Qualified Appliances
- Flooring: Tile, Vinyl
Rooms
Bathrooms
- Total Bathrooms: 2
- Full Bathrooms: 1
- Half Bathrooms: 1
Bedrooms
- Total Bedrooms: 2
Other Rooms
- Laundry: Main Level
Exterior
- Porch/Patio/Deck: Patio
Parking
- Garage: Yes
- Attached garage: Yes
- Garage Spaces: 2
- Parking Features: Paved, 1 - 4 Spaces, On-Site Parking, Garage Door Opener, Inside Entrance
Location
- County: Aroostook
Community
- Association: Yes
- Units Assoc/Comm: 2
Heating & Cooling
- Air Conditioning: Yes
- Cooling Type: Heat Pump
- Heating Type: Propane, Heat Pump, Zoned, Radiant
Utilities
- Sewer: Public Sewer
- Water: Public
Structural Information
- Architectural Style: Ranch
- Construction: Wood Frame, Vinyl Siding
- Basement: Yes
- Basement Desc.: Not Applicable, None
- Roof: Shingle
- Square Feet: 1,078
- Sq. Ft. Source: Public Records
- Finished Total: 1,078 Sq. Ft.
- Finished Above Grnd: 1,078 Sq. Ft.
- Year Built: 2021
Lot Features
- Property View: Mountain(s), Scenic, Trees/Woods
- Mountain views: Yes
- Zoning: Residential
- Lot Description: Interior Lot, Intown, Near Shopping, Neighborhood, Open Lot, Landscaped
Financial Considerations
- Association Fee: $250
- Assoc Fee Freq.: Monthly
- Tax Amount: $2,159
- Tax Year: 2022
Disclosures and Reports
- Lot Number: 6-5
Listed by Keller Williams Realty (207) 879-9800
Sold by NextHome Discover (207) 762-6398

Get Pre-Approved Today
Schools
Schools serving 308 19th Ave #101
School District:Madawaska
| Name | Grades | Distance |
|---|---|---|
Madawaska Elementary School 353 11th Avenue, Madawaska, ME 04756 | PK-6 | 0.2 mi |
Madawaska Middle/High School 135 7th Avenue, Madawaska, ME 04756 | 7-12 | 1.1 mi |
Disclaimer:
School attendance boundaries provided by ATTOM Data Solutions and are for reference only. Contact the school directly to verify enrollment eligibility.
Price & Sales History for 308 19th Ave #101
Date
Details
Price
Change
Source
8/10/2026
Sold
$200,000
-4.72%
MLS
4/29/2026
Price Reduced
$209,900
-3.27%
MLS
11/21/2025
Price Reduced
$216,999
-0.91%
MLS
9/07/2025
Listed
$219,000
—
MLS
Disclaimer: Historical sales information is derived from public records provided by the county offices. Information is not guaranteed and should be independently verified.
308 19th Avenue #101, Madawaska, ME 04756 (MLS# 1636821) is a Condo property that was sold at $200,000 on August 10, 2026. Want to learn more about 308 19th Avenue #101? Do you have questions about finding other Condo real estate for sale in Madawaska? You can browse all Madawaska real estate or contact a Coldwell Banker agent to request more information.