This is a carousel with tiles that activate property listing cards. Use the previous and next buttons to navigate.
1/1
$425,000
This is a carousel with tiles that activate property listing cards. Use the previous and next buttons to navigate.
1/1
Property Description
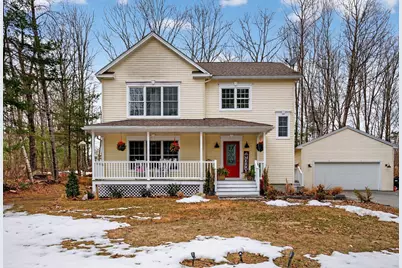
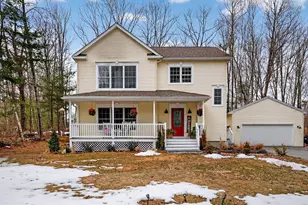
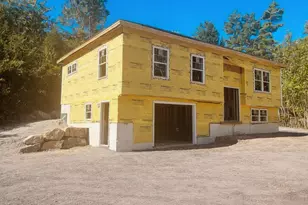
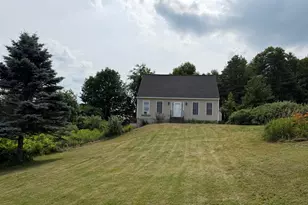
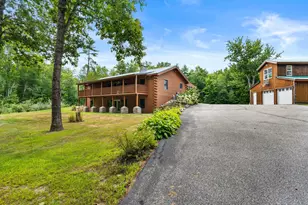
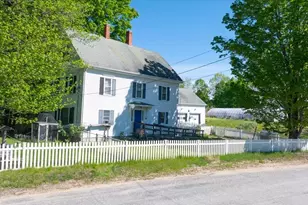
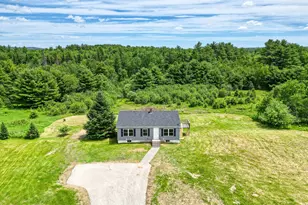
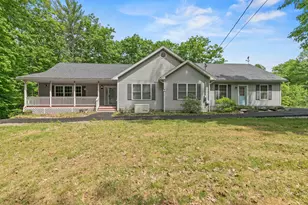
Welcome to this well maintained 3-bedroom, 1.5-bath Colonial built in 2013, set on 1.01 acres in a desirable Mechanic Falls neighborhood. This home offers a spacious open-concept layout ideal for everyday living and entertaining. The dining area features sliding glass doors that lead to a back deck, creating a seamless indoor/outdoor flow--perfect for hosting or relaxing. Enjoy the added bonus of a hot tub that conveys with the property. The inviting front farmer's porch adds charm and curb appeal, while the detached 2-car garage provides ample storage and convenience. With a modern farmhouse feel and timeless finishes throughout, this home strikes a balance between comfort and style. A great opportunity to own a newer home with ample natural light, space, functionality, and a welcoming setting.
Full Property Details
Full Property Details for 44 Stone Brooke Dr
General
- Sold For: $425,000
- Taxes: $4,559 (2025)
- Status: Closed
- Type: Single Family
- Source: MREIS
- MLS ID: 1655291
- Added to Site: 118 day(s) ago
Interior
- Number of Rooms: 6
- Interior Features: Other, Storage
- Fireplace: Yes
- Number of Fireplaces: 1
- Appliances: Dishwasher, Dryer, Microwave, Electric Range, Refrigerator, Washer
- Flooring: Carpet, Tile, Wood
Rooms
Bathrooms
- Total Bathrooms: 2
- Full Bathrooms: 1
- Half Bathrooms: 1
Bedrooms
- Total Bedrooms: 3
Additional Information
- Spa: Yes
Exterior
- Porch/Patio/Deck: Deck, Porch
Parking
- Garage: Yes
- Garage Spaces: 2
- Parking Features: Paved, 5 - 10 Spaces, Detached
Location
- County: Androscoggin
- Subdivision: Morey Farms Estates
Heating & Cooling
- Cooling Type: None
- Heating Type: Oil, Direct Vent Furnace
Utilities
- Sewer: Private Sewer
- Water: Public
Structural Information
- Architectural Style: Colonial
- Structure Type: Modular
- Construction: Wood Frame, Vinyl Siding
- Basement: Yes
- Basement Desc.: Bulkhead, Full, Unfinished
- Roof: Composition, Shingle
- Square Feet: 1,836
- Sq. Ft. Source: Public Records
- Finished Total: 1,836 Sq. Ft.
- Finished Above Grnd: 1,836 Sq. Ft.
- Year Built: 2013
Lot Features
- Property View: Trees/Woods
- Lot Size (Acres): 1.01
- Lot Size (Sq. Ft.): 43,995.6
- Zoning: HC
- Lot Description: Near Shopping, Neighborhood, Rural, Open Lot, Rolling Slope, Landscaped, Wooded
Financial Considerations
- Tax Amount: $4,559
- Tax Year: 2025
Disclosures and Reports
- Block: 21
- Lot Number: 14
Listed by Hearth & Key Realty (207) 241-2327
Sold by Greene & Shaw Real Estate (207) 939-8508

Get Pre-Approved Today
Schools
Schools serving 44 Stone Brooke Dr
School District:Regional School Unit 16
| Name | Grades | Distance |
|---|---|---|
Elm Street School-Mechanic Falls 129 Elm Street, Mechanic Falls, ME 04256 | PK-6 | 2 mi |
Bruce M Whittier Middle School 1457 Maine Street, Poland, ME 04274 | 7-8 | 0.9 mi |
Poland Regional High School 1457 Maine Street, Poland, ME 04274 | 9-12 | 0.9 mi |
Disclaimer:
School attendance boundaries provided by ATTOM Data Solutions and are for reference only. Contact the school directly to verify enrollment eligibility.
Price & Sales History for 44 Stone Brooke Dr
Date
Details
Price
Change
Source
5/29/2026
Sold
$425,000
-2.3%
MLS
3/26/2026
Listed
$435,000
—
MLS
Disclaimer: Historical sales information is derived from public records provided by the county offices. Information is not guaranteed and should be independently verified.
44 Stone Brooke Drive, Mechanic Falls, ME 04256 (MLS# 1655291) is a Single Family property that was sold at $425,000 on May 29, 2026. Want to learn more about 44 Stone Brooke Drive? Do you have questions about finding other Single Family real estate for sale in Mechanic Falls? You can browse all Mechanic Falls real estate or contact a Coldwell Banker agent to request more information.