This is a carousel with tiles that activate property listing cards. Use the previous and next buttons to navigate.
1/1
$250,000
This is a carousel with tiles that activate property listing cards. Use the previous and next buttons to navigate.
1/1
Property Description
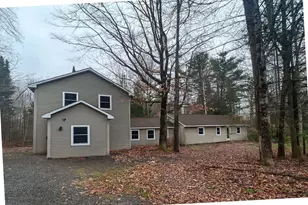
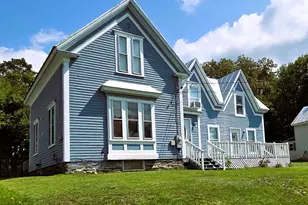
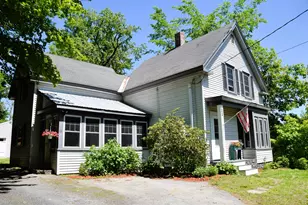
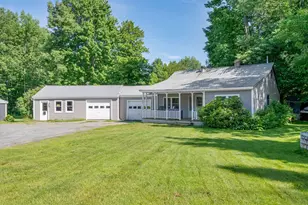
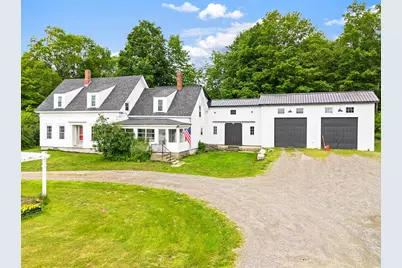
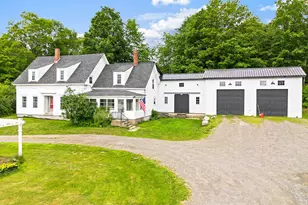
This charming farmhouse has belonged to the same family since 1939 and is ready to welcome its next chapter. Set on a beautifully landscaped acre, the grounds burst into bloom each spring with French, English, and Persian lilacs, honeysuckle, chives, and both tiger and day lilies. Summer brings wild raspberries, marigolds, and asparagus, while fall lights up with the brilliant color of mature sugar maples. Inside, a warm and functional layout awaits. The first floor features a spacious eat-in kitchen with a designated spot for a heat stove, a comfortable living room, a full bathroom, two bedrooms, and a versatile sitting room. A garage entrance off the kitchen makes parking and winter plow storage a breeze -- and the space currently doubles as a cozy home for chickens, with convenient backyard access through a dedicated barn door for anyone looking to keep the tradition going. Upstairs, you'll find three additional bedrooms -- two with walk-in closets -- plus a generous open space just waiting for your vision, whether that's a family room, home gym, art studio, or yoga retreat. A large front porch and mudroom add even more everyday functionality, with room for a chest freezer and a practical spot to shed muddy boots, bookbags, and jackets. This is more than a house -- it's a legacy property ready for new memories. Schedule your showing today!
Full Property Details
Full Property Details for 1053 Mercer Rd
General
- Sold For: $250,000
- Taxes: $2,810 (2024)
- Status: Closed
- Type: Single Family
- Source: MREIS
- MLS ID: 1669305
- Added to Site: 105 day(s) ago
Interior
- Number of Rooms: 9
- Flooring: Carpet, Laminate
Rooms
Bathrooms
- Total Bathrooms: 1
- Full Bathrooms: 1
Bedrooms
- Total Bedrooms: 5
Parking
- Garage: Yes
- Attached garage: Yes
- Garage Spaces: 3
- Parking Features: Gravel, 5 - 10 Spaces, Inside Entrance, Heated Garage
Location
- County: Somerset
Heating & Cooling
- Cooling Type: None
- Heating Type: Propane, Wood, Direct Vent Furnace, Forced Air, Wood Stove
Utilities
- Sewer: Septic Tank
- Water: Private, Well
- Well: Yes
Structural Information
- Architectural Style: Farmhouse
- Construction: Wood Frame, Vinyl Siding
- Basement: Yes
- Basement Desc.: Interior Entry, Dirt Floor, Full, Unfinished
- Roof: Metal, Shingle
- Square Feet: 2,260
- Sq. Ft. Source: Other
- Finished Total: 2,260 Sq. Ft.
- Finished Above Grnd: 2,260 Sq. Ft.
- Year Built: 1850
Lot Features
- Lot Size (Acres): 1
- Lot Size (Sq. Ft.): 43,560
- Zoning: Res
- Lot Description: Rural, Level, Open Lot
Financial Considerations
- Tax Amount: $2,810
- Tax Year: 2024
Disclosures and Reports
- Lot Number: 8
Get Pre-Approved Today
Schools
Schools serving 1053 Mercer Rd
School District:School Administrative District 54
| Name | Grades | Distance |
|---|---|---|
Mill Stream Elementary School 26 Mercer Road, Norridgewock, ME 04957 | PK-6 | 4.9 mi |
Skowhegan Area High School 61 Academy Circle, Skowhegan, ME 04976 | 9-12 | 9.2 mi |
Disclaimer:
School attendance boundaries provided by ATTOM Data Solutions and are for reference only. Contact the school directly to verify enrollment eligibility.
Price & Sales History for 1053 Mercer Rd
Date
Details
Price
Change
Source
9/29/2026
Sold
$250,000
-9.09%
MLS
7/11/2026
Price Reduced
$275,000
-8.03%
MLS
6/27/2026
Listed
$299,000
—
MLS
Disclaimer: Historical sales information is derived from public records provided by the county offices. Information is not guaranteed and should be independently verified.
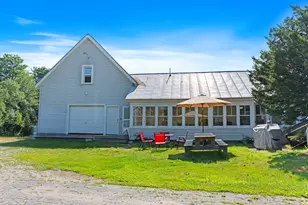
1053 Mercer Road, Mercer, ME 04957 (MLS# 1669305) is a Single Family property that was sold at $250,000 on September 29, 2026. This property was listed by Kara Bickford from our Augusta Office.Want to learn more about 1053 Mercer Road? Do you have questions about finding other Single Family real estate for sale in Mercer? You can browse all Mercer real estate or contact a Coldwell Banker agent to request more information.