This is a carousel with tiles that activate property listing cards. Use the previous and next buttons to navigate.
1/19
$125,000 Just Listed
This is a carousel with tiles that activate property listing cards. Use the previous and next buttons to navigate.
1/19
Property Description
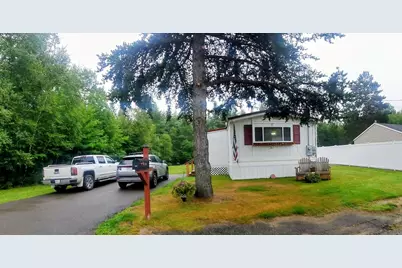
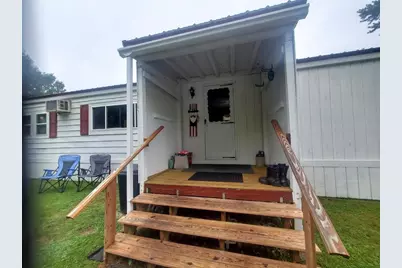
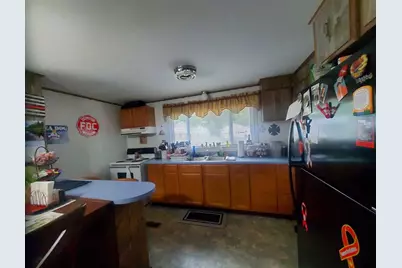
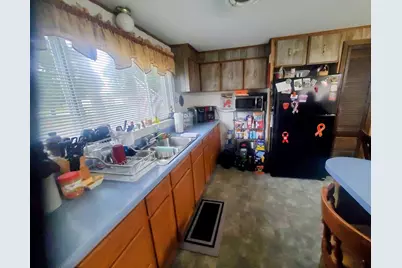
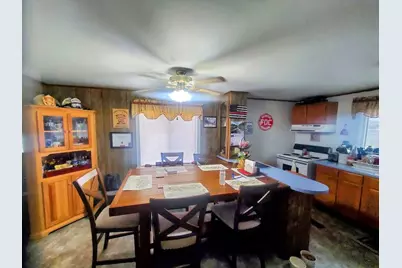
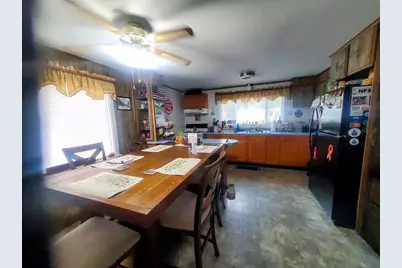
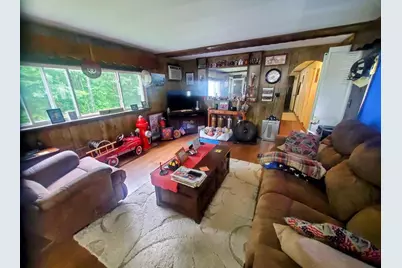
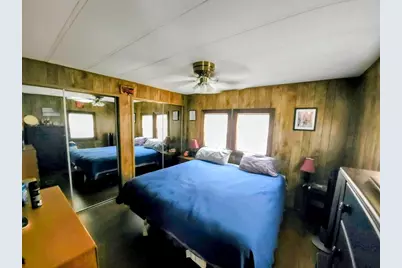
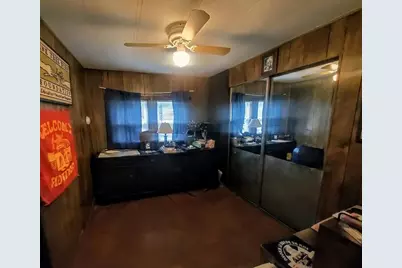
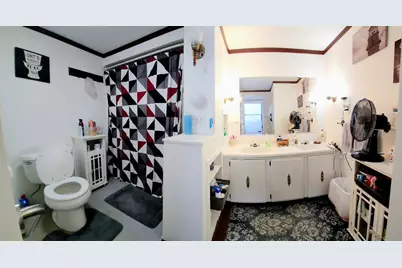
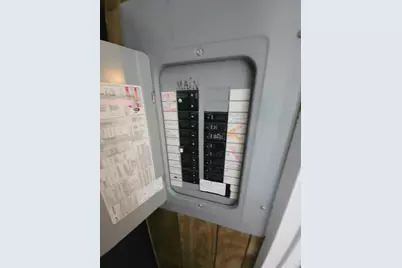
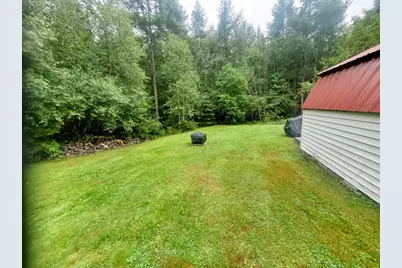
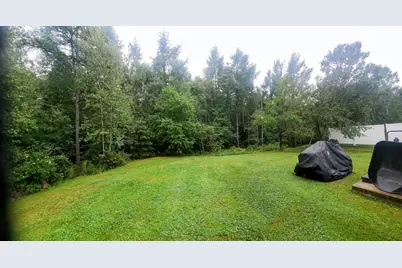
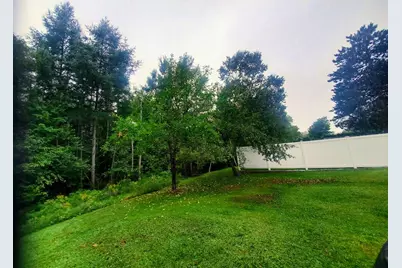
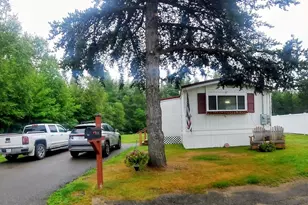
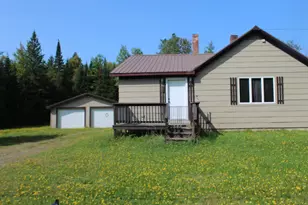
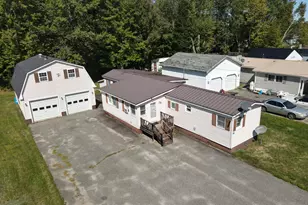
PRISTINE & IMMACULATE Ranch with 2 BEDS, 1 BATH Home on Beautiful Level Lot offering apple trees, firepit, and complete privacy. Very well maintained, comfortable layout, and an amazing amount of storage. You will love the spacious rooms, open layout, beautiful kitchen and huge bathroom. Perfect! Outside, you will be on a corner lot with mature landscaping and manicured lawns, gorgeous tree line, and some surprise extras! Nice outbuilding offers power and new metal roof, oil tank is enclosed, new insulated skirting all around including new decking and steps both front and back, Nothing to do here but enjoy the peace and quiet. COME SEE!!
Full Property Details
Full Property Details for 269 Alder St
General
- Price: $125,000
- Taxes: $888 (2025)
- Status: Active
- Type: Single Family
- Source: MREIS
- MLS ID: 1678619
- Updated: 9/1/2026
- Added to Site: 5 day(s) ago
Interior
- Number of Rooms: 4
- Interior Features: 1st Floor Bedroom, Shower, Storage
- Appliances: Electric Range, Refrigerator
- Furnishings: Unfurnished
- Flooring: Laminate
Rooms
Bathrooms
- Total Bathrooms: 1
- Full Bathrooms: 1
Bedrooms
- Total Bedrooms: 2
Other Rooms
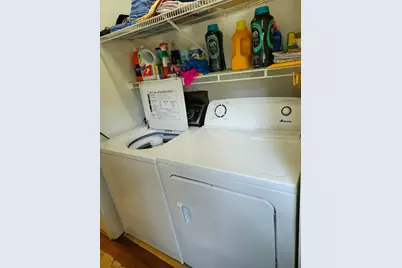
- Laundry: Main Level
Parking
- Parking Features: Paved, On-Site Parking
Location
- County: Penobscot
Heating & Cooling
- Cooling Type: None
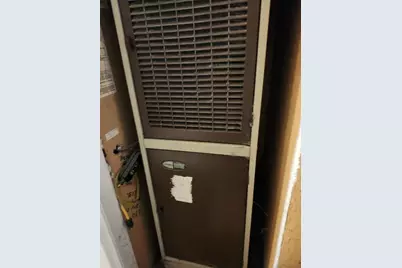
- Heating Type: K-1/Kerosene, Forced Air
Utilities
- Sewer: Public Sewer
- Water: Public
Structural Information
- Architectural Style: Ranch
- Construction: Mobile, Composition
- Basement: Yes
- Basement Desc.: Not Applicable, None
- Roof: Metal, Shingle
- Doors: Storm Door(s)
- Square Feet: 1,008
- Sq. Ft. Source: Seller
- Finished Total: 1,008 Sq. Ft.
- Finished Above Grnd: 1,008 Sq. Ft.
- Year Built: 1976
Additional Structures
- Other Structures: Shed(s)
Lot Features
- Lot Size (Acres): 0.19
- Lot Size (Sq. Ft.): 8,276.4
- Zoning: Residential
- Lot Description: Near Shopping, Neighborhood, Level, Open Lot, Landscaped, Wooded
Green Features
- Energy Efficient: Ceiling Fans, Water Heater, Thermostat
Financial Considerations
- Tax Amount: $888
- Tax Year: 2025
Disclosures and Reports
- Lot Number: 124
Listed by Realty of Maine (207) 942-6310

Get Pre-Approved Today
Schools
Schools serving 269 Alder St
School District:Millinocket
| Name | Grades | Distance |
|---|---|---|
Stearns High School 199 State Street, Millinocket, ME 04462 | 6-12 | 1 mi |
Disclaimer:
School attendance boundaries provided by ATTOM Data Solutions and are for reference only. Contact the school directly to verify enrollment eligibility.
Price & Sales History for 269 Alder St
Date
Details
Price
Change
Source
9/01/2026
Listed
$125,000
—
MLS
Disclaimer: Historical sales information is derived from public records provided by the county offices. Information is not guaranteed and should be independently verified.
Tax History
Tax History for 269 Alder St
Year
Property Taxes
Change
Tax Assessment
Change
2025
$888
8%
$38,600
30%
2024
$822
18%
$29,800
20%
2023
$699
5%
$24,800
10%
2022
$664
-2%
$22,500
8%
2021
$679
—
$20,900
4%
2020
$680
3%
$20,000
—
2019
$660
2%
$20,000
—
2018
$650
1%
$20,000
—
2017
$646
3%
$20,000
—
2016
$626
6%
$20,000
—
2015
$593
—
$20,000
—
2014
$592
-1%
$20,000
—
2013
$599
—
$20,000
—
Disclaimer: Historical tax information is derived from public records provided by the county offices. Information is not guaranteed and should be independently verified.
Estimate the Cost
Estimate the Cost for 269 Alder St
269 Alder Street, Millinocket, ME 04462 (MLS# 1678619) is a Single Family property with 2 bedrooms and 1 full bathroom. 269 Alder Street is currently listed for $125,000 and was received on September 01, 2026. Want to learn more about 269 Alder Street? Do you have questions about finding other Single Family real estate for sale in Millinocket? You can browse all Millinocket real estate or contact a Coldwell Banker agent to request more information.