This is a carousel with tiles that activate property listing cards. Use the previous and next buttons to navigate.
1/1
$629,000
This is a carousel with tiles that activate property listing cards. Use the previous and next buttons to navigate.
1/1
Property Description
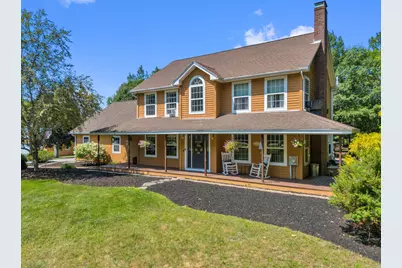
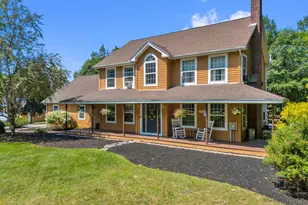
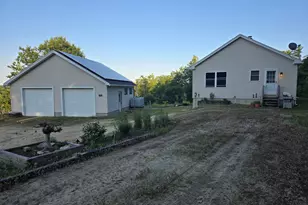
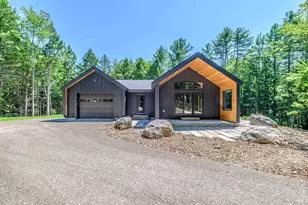
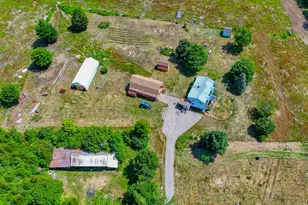
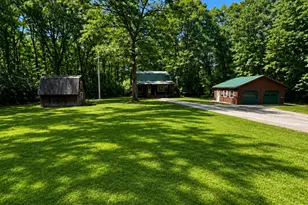
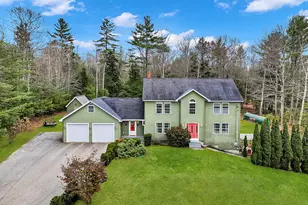
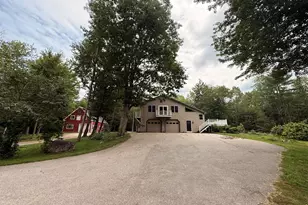
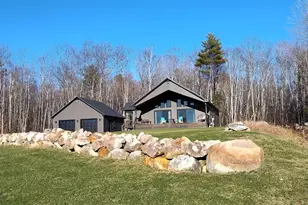
Well-maintained and thoughtfully designed, this spacious 3-bedroom, 2-bath home offers approximately 2,600 square feet of comfortable living space. The fully applianced custom kitchen features Corian countertops and opens to a welcoming living room with a fireplace and woodstove insert, creating the perfect gathering space. A spectacular staircase with a cathedral ceiling makes a striking first impression, while the first-floor office provides an ideal space for working from home. The spacious primary bedroom includes a walk-in closet, and the second-floor bath features a large soaking tub for relaxing at the end of the day. You'll also appreciate the convenience of second-floor laundry. The finished basement offers a comfortable family room complete with a wet bar, providing additional space for entertaining or relaxing. Enjoy outdoor living from the inviting front farmer's porch or the expansive rear deck, which connects to a beautiful stone patio. Additional features include attractive hardwood flooring, newer roof shingles on the main house, a generator, and an attached two-car garage. A standout feature of this exceptional property is the impressive 30' x 40' heated outbuilding with storage above--perfect for hobbyists, contractors, car enthusiasts, or anyone in need of additional workspace and storage. This is truly a property you won't want to miss! Open house July 25th from 10:30
Full Property Details
Full Property Details for 84 Star Dr
General
- Sold For: $629,000
- Taxes: $5,609 (2025)
- Status: Closed
- Type: Single Family
- Source: MREIS
- MLS ID: 1673126
- Added to Site: 58 day(s) ago
Interior
- Number of Rooms: 8
- Interior Features: Bathtub, Shower, Walk-In Closet(s)
- Fireplace: Yes
- Number of Fireplaces: 1
- Appliances: Dishwasher, Microwave, Gas Range, Refrigerator
- Flooring: Carpet, Tile, Wood
Rooms
Bathrooms
- Total Bathrooms: 2
- Full Bathrooms: 2
Bedrooms
- Total Bedrooms: 3
Other Rooms
- Laundry: Upper Level, Washer Hookup
Exterior
- Porch/Patio/Deck: Deck, Patio, Porch
Parking
- Garage: Yes
- Attached garage: Yes
- Garage Spaces: 6
- Parking Features: Paved, 11 - 20 Spaces, Garage Door Opener, Detached, Inside Entrance, Heated Garage, Storage
Location
- County: Androscoggin
Community
- Pets Allowed: Yes
Heating & Cooling
- Cooling Type: None
- Heating Type: Oil, Baseboard, None, Wood Stove
Utilities
- Sewer: Private Sewer
- Water: Private, Well
- Well: Yes
Structural Information
- Architectural Style: Colonial
- Construction: Wood Frame, Wood Siding
- Basement: Yes
- Basement Desc.: Interior Entry, Finished, Full
- Roof: Pitched, Shingle
- Square Feet: 2,644
- Sq. Ft. Source: Other
- Finished Total: 2,644 Sq. Ft.
- Finished Above Grnd: 2,144 Sq. Ft.
- Finished Below Grnd: 500 Sq. Ft.
- Year Built: 2000
Additional Structures
- Other Structures: Outbuilding, Shed(s)
Lot Features
- Property View: Trees/Woods
- Lot Size (Acres): 3.13
- Lot Size (Sq. Ft.): 136,342.8
- Zoning: residential
- Lot Description: Neighborhood, Rural, Subdivided, Level, Landscaped, Wooded
Financial Considerations
- Tax Amount: $5,609
- Tax Year: 2025
Disclosures and Reports
- Lot Number: 18
Listed by Better Homes & Gardens Real Estate/The Masiello Group (207) 782-8311
Sold by Real Broker (207) 272-3984

Get Pre-Approved Today
Schools
Schools serving 84 Star Dr
School District:Regional School Unit 16
| Name | Grades | Distance |
|---|---|---|
Minot Consolidated School 23 Shaw Hill Road, Minot, ME 04258 | PK-6 | 2.9 mi |
Bruce M Whittier Middle School 1457 Maine Street, Poland, ME 04274 | 7-8 | 4.7 mi |
Poland Regional High School 1457 Maine Street, Poland, ME 04274 | 9-12 | 4.7 mi |
Disclaimer:
School attendance boundaries provided by ATTOM Data Solutions and are for reference only. Contact the school directly to verify enrollment eligibility.
Price & Sales History for 84 Star Dr
Date
Details
Price
Change
Source
9/11/2026
Sold
$629,000
0.64%
MLS
7/23/2026
Listed
$625,000
—
MLS
Disclaimer: Historical sales information is derived from public records provided by the county offices. Information is not guaranteed and should be independently verified.
84 Star Drive, Minot, ME 04258 (MLS# 1673126) is a Single Family property that was sold at $629,000 on September 11, 2026. Want to learn more about 84 Star Drive? Do you have questions about finding other Single Family real estate for sale in Minot? You can browse all Minot real estate or contact a Coldwell Banker agent to request more information.