This is a carousel with tiles that activate property listing cards. Use the previous and next buttons to navigate.
1/1
$425,000
This is a carousel with tiles that activate property listing cards. Use the previous and next buttons to navigate.
1/1
Property Description
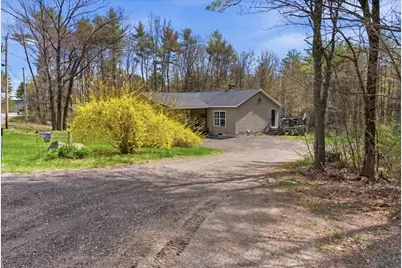
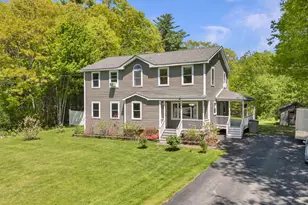
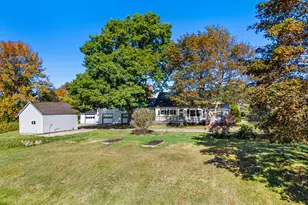
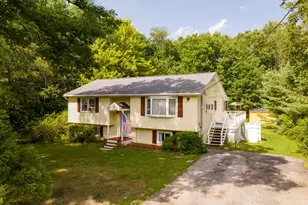
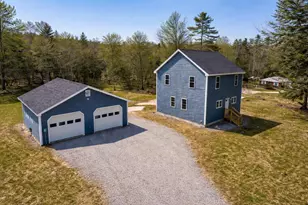
Beautifully maintained 4-bedroom home in the heart of Monmouth offering an open and spacious layout perfect for comfortable living and entertaining. The home features beautiful hardwood and tile flooring , adding warmth and durability to the living spaces. Enjoy the large back deck overlooking a generous backyard complete with a storage shed and oversized detached garage. The finished daylight basement features a cozy woodstove, creating the perfect space for relaxing or additional living area. Conveniently located within walking distance to Wilson Pond beach and just minutes from the local boat launch, this property offers the ideal blend of indoor comfort and outdoor recreation. Gen-Tren ready Open House 5/9 11-1pm
Full Property Details
Full Property Details for 244 Back St
General
- Sold For: $425,000
- Taxes: $4,284 (2025)
- Status: Closed
- Type: Single Family
- Source: MREIS
- MLS ID: 1661118
- Added to Site: 64 day(s) ago
Interior
- Number of Rooms: 7
- Interior Features: 1st Floor Bedroom, Bathtub, Primary Bedroom w/Bath
- Appliances: Dishwasher, Dryer, Electric Range, Refrigerator, Washer
- Flooring: Carpet, Tile, Wood, Luxury Vinyl
Rooms
Bathrooms
- Total Bathrooms: 2
- Full Bathrooms: 2
Bedrooms
- Total Bedrooms: 4
Other Rooms
- Laundry: Main Level, Washer Hookup
Additional Information
- Equipment: Cable, Internet Access Available
Exterior
- Porch/Patio/Deck: Deck
Parking
- Garage: Yes
- Garage Spaces: 2
- Parking Features: Gravel, Reclaimed, 1 - 4 Spaces, Off Street, Detached, Heated Garage
Location
- County: Kennebec
Community
- Pets Allowed: Yes
Heating & Cooling
- Cooling Type: None
- Heating Type: Oil, Wood, Baseboard, Hot Water, Zoned
Utilities
- Sewer: Private Sewer, Septic Tank
- Water: Private, Well
- Well: Yes
Structural Information
- Architectural Style: Ranch
- Structure Type: Modular
- Construction: Other, Clapboard, Vinyl Siding
- Basement: Yes
- Basement Desc.: Exterior Entry, Interior Entry, Walk-Out Access, Daylight, Finished, Full
- Roof: Pitched, Shingle
- Windows: Double Pane Windows, Low-Emissivity Windows
- Square Feet: 2,841
- Sq. Ft. Source: Appraiser
- Finished Total: 2,841 Sq. Ft.
- Finished Above Grnd: 1,615 Sq. Ft.
- Finished Below Grnd: 1,226 Sq. Ft.
- Year Built: 2004
Additional Structures
- Other Structures: Shed(s)
Lot Features
- Lot Size (Acres): 1.45
- Lot Size (Sq. Ft.): 63,162
- Zoning: RURAL
- Lot Description: Rural, Subdivided, Open Lot, Rolling Slope, Landscaped
Green Features
- Energy Efficient: Insulated Foundation, Thermostat, Smart Electric Meter
Financial Considerations
- Tax Amount: $4,284
- Tax Year: 2025
Disclosures and Reports
- Lot Number: 23
Listed by Hearth & Key Realty (207) 241-2327
Sold by Venture Real Estate & Asset Management (207) 622-6221

Get Pre-Approved Today
Schools
Schools serving 244 Back St
School District:Regional School Unit 02
| Name | Grades | Distance |
|---|---|---|
Monmouth Memorial School 130 Academy Road, Monmouth, ME 04259 | PK-8 | 1.6 mi |
Monmouth Academy 96 Academy Road, Monmouth, ME 04259 | 9-12 | 1.7 mi |
Disclaimer:
School attendance boundaries provided by ATTOM Data Solutions and are for reference only. Contact the school directly to verify enrollment eligibility.
Price & Sales History for 244 Back St
Date
Details
Price
Change
Source
7/09/2026
Sold
$425,000
3.66%
MLS
5/07/2026
Listed
$410,000
—
MLS
Disclaimer: Historical sales information is derived from public records provided by the county offices. Information is not guaranteed and should be independently verified.
244 Back Street, Monmouth, ME 04265 (MLS# 1661118) is a Single Family property that was sold at $425,000 on July 09, 2026. Want to learn more about 244 Back Street? Do you have questions about finding other Single Family real estate for sale in Monmouth? You can browse all Monmouth real estate or contact a Coldwell Banker agent to request more information.