This is a carousel with tiles that activate property listing cards. Use the previous and next buttons to navigate.
1/1
$190,000
This is a carousel with tiles that activate property listing cards. Use the previous and next buttons to navigate.
1/1
Property Description
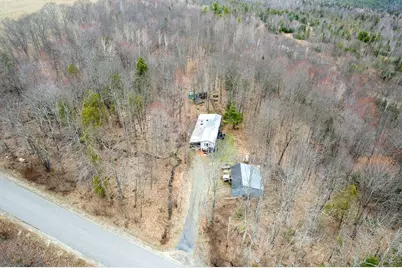
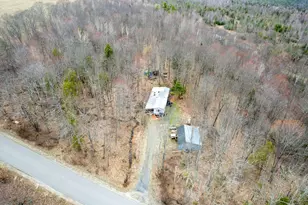
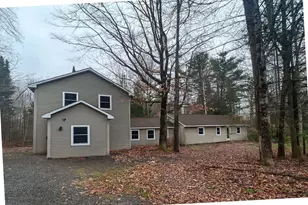
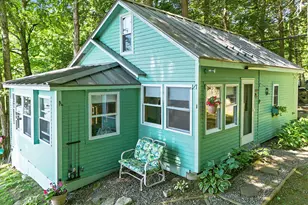
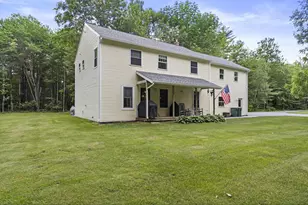
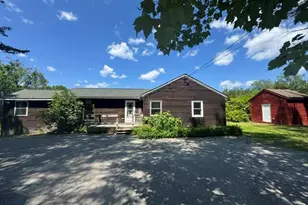
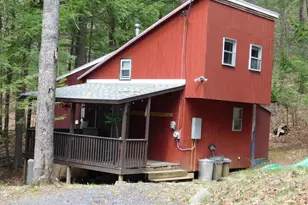
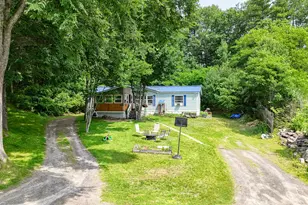
Welcome to 1071 Bean Road in Mount Vernon, a rare opportunity to own more than 15 private acres with over 3,000 feet of road frontage. Set back from the road, this property features an updated 2-bedroom, 1.5-bath mobile home filled with artistic touches that give it a warm, unique character. A 24' x 30' garage equipped with 200-amp service provides an ideal space for a workshop or hobby area, while a 12' x 12' shed offers additional storage. With its expansive acreage, privacy, and versatile layout, this property offers endless possibilities--whether you're looking for a peaceful homestead, room to expand, or land to explore. NOTE: The mobile home has been moved however we do have a lender that will work with this property.
Full Property Details
Full Property Details for 1071 Bean Rd
General
- Sold For: $190,000
- Taxes: $2,306 (2024)
- Status: Closed
- Type: Mobile Home
- Source: MREIS
- MLS ID: 1661441
- Added to Site: 107 day(s) ago
Interior
- Number of Rooms: 5
- Interior Features: 1st Floor Bedroom, Shower, Storage
- Appliances: Dryer, Electric Range, Refrigerator, Washer
- Flooring: Carpet, Laminate, Tile, Vinyl, Wood
Rooms
Bathrooms
- Total Bathrooms: 2
- Full Bathrooms: 1
- Half Bathrooms: 1
Bedrooms
- Total Bedrooms: 2
Other Rooms
- Laundry: Main Level, Washer Hookup
Parking
- Garage: Yes
- Garage Spaces: 1
- Parking Features: Gravel, 1 - 4 Spaces, On-Site Parking, Detached, Storage
Location
- County: Kennebec
Heating & Cooling
- Air Conditioning: Yes
- Cooling Type: Wall Unit(s), Window Unit(s)
- Heating Type: K-1/Kerosene, Propane, Wood, Direct Vent Heater, Forced Air, Wood Stove
Utilities
- Sewer: Private Sewer, Septic Design Available, Septic Tank
- Water: Private, Well
- Well: Yes
Structural Information
- Architectural Style: Other
- Construction: Mobile, Vinyl Siding
- Basement: Yes
- Basement Desc.: Not Applicable, None
- Roof: Metal
- Square Feet: 924
- Sq. Ft. Source: Public Records
- Finished Total: 924 Sq. Ft.
- Finished Above Grnd: 924 Sq. Ft.
- Year Built: 1978
Manufactured Home
- Mobile Home Type: Single Wide
Additional Structures
- Other Structures: Shed(s)
Lot Features
- Property View: Trees/Woods
- Lot Size (Acres): 15.28
- Lot Size (Sq. Ft.): 665,596.8
- Zoning: Residential
- Lot Description: Near Public Beach, Near Town, Rural, Level, Rolling Slope, Wooded
Green Features
- Energy Efficient: Ceiling Fans
Financial Considerations
- Tax Amount: $2,306
- Tax Year: 2024
Disclosures and Reports
- Lot Number: 46-B
Listed by Laer (207) 622-2220
Sold by Realty of Maine (207) 942-6310

Get Pre-Approved Today
Schools
Schools serving 1071 Bean Rd
School District:Regional School Unit 38
Disclaimer:
School attendance boundaries provided by ATTOM Data Solutions and are for reference only. Contact the school directly to verify enrollment eligibility.
Price & Sales History for 1071 Bean Rd
Date
Details
Price
Change
Source
8/07/2026
Sold
$190,000
-2.81%
MLS
5/10/2026
Listed
$195,500
—
MLS
Disclaimer: Historical sales information is derived from public records provided by the county offices. Information is not guaranteed and should be independently verified.
1071 Bean Road, Mount Vernon, ME 04352 (MLS# 1661441) is a Mobile Home property that was sold at $190,000 on August 07, 2026. Want to learn more about 1071 Bean Road? Do you have questions about finding other Mobile Home real estate for sale in Mount Vernon? You can browse all Mount Vernon real estate or contact a Coldwell Banker agent to request more information.