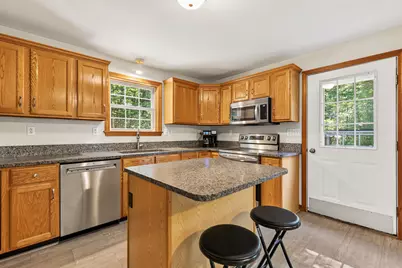
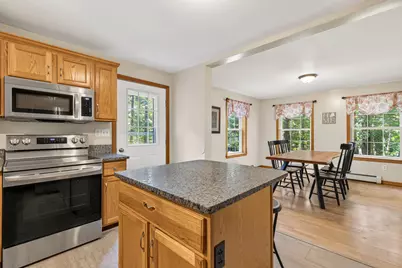
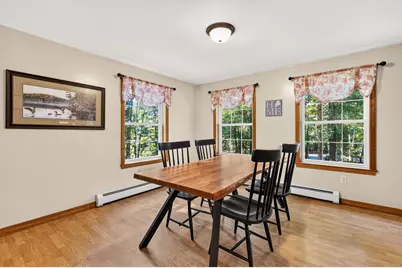
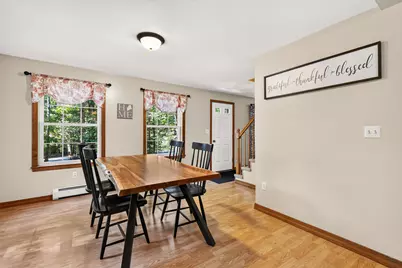
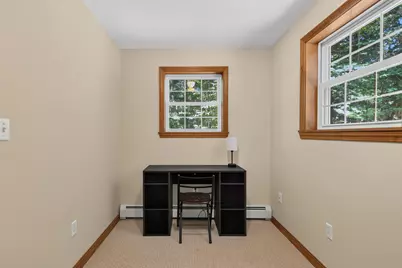
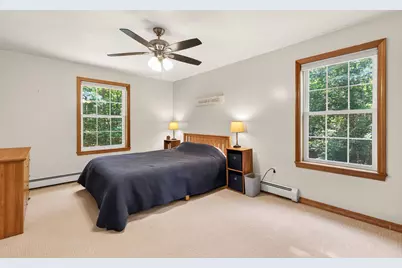
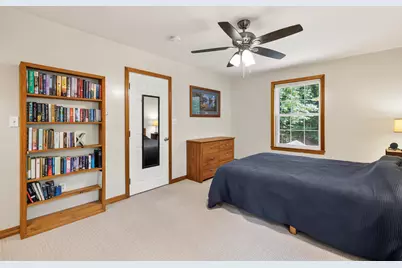
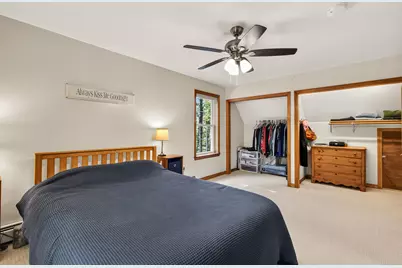
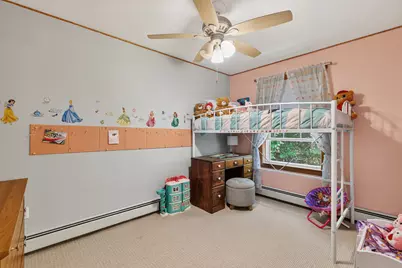
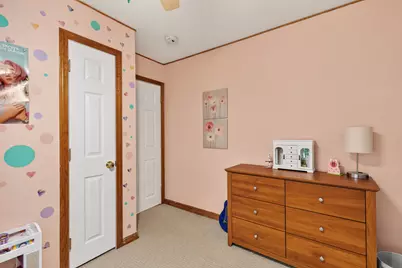
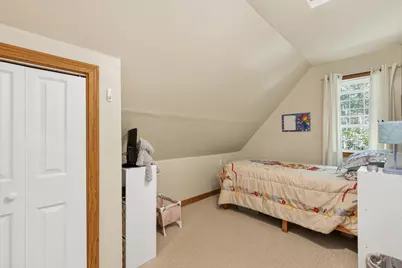
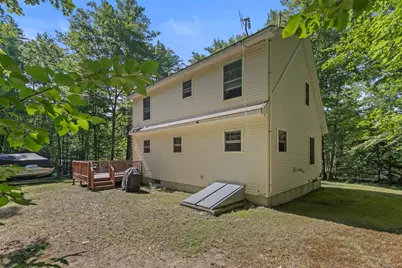
This is a carousel with tiles that activate property listing cards. Use the previous and next buttons to navigate.
1/31
$359,000 Just Listed
This is a carousel with tiles that activate property listing cards. Use the previous and next buttons to navigate.
1/31
Property Description
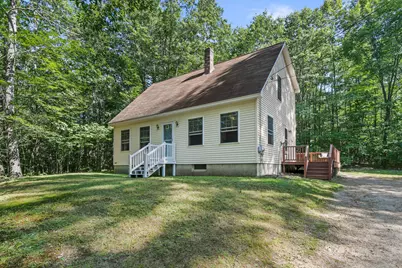
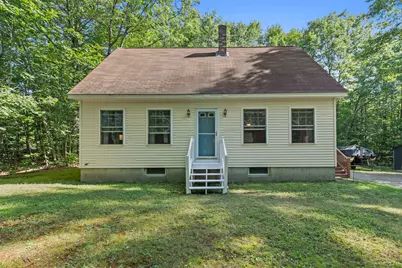
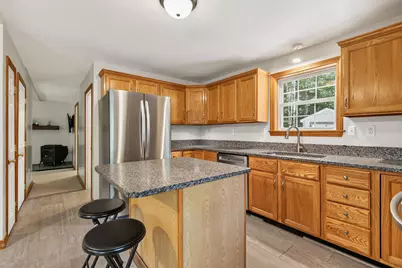
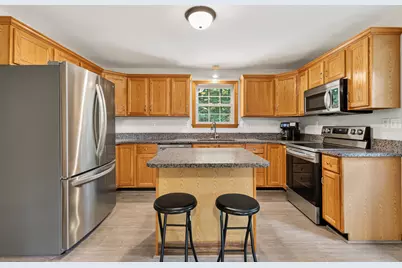
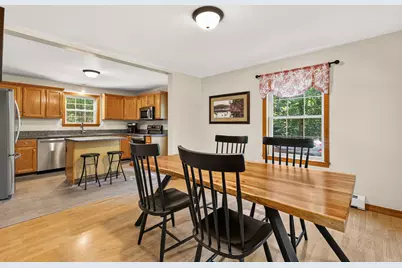
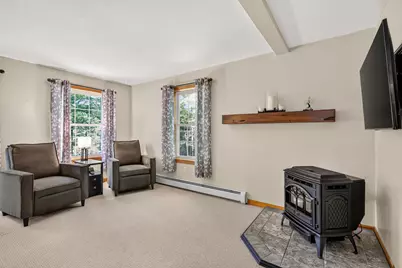

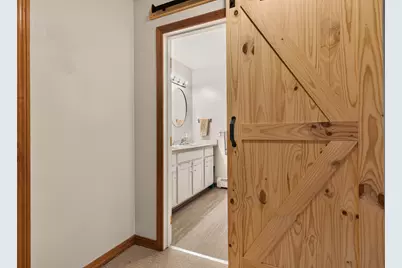
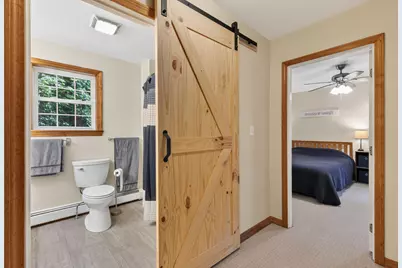
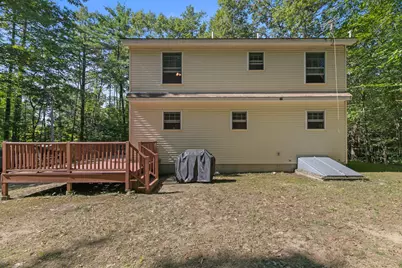
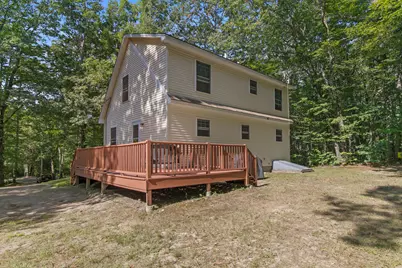
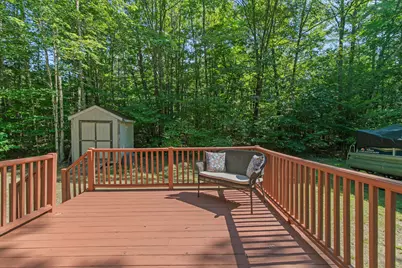

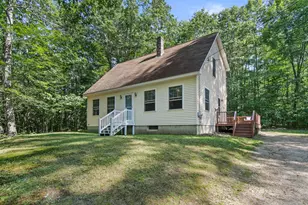
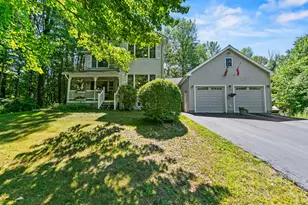
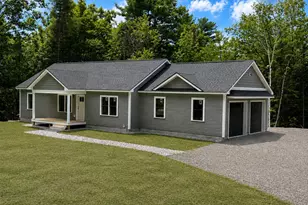
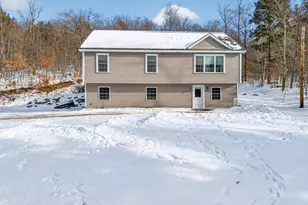
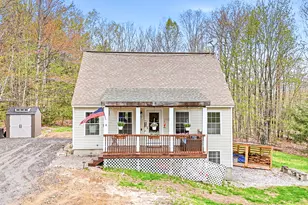
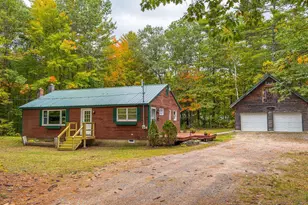
Well maintained home set back from the road with 2.6 acres of wooded land ensuring your privacy. Includes a newer 24' X 14' shed that could be modified as a garage. Home is currently used as a three bedroom. The Pellet stove plus oil FHW heat will heat you economically in Winter. This home shows well.
Full Property Details
Full Property Details for 113 Lewis Rd
General
- Price: $359,000
- Taxes: $2,331 (2025)
- Status: Active
- Type: Single Family
- Source: MREIS
- MLS ID: 1676260
- Updated: Today (8/14/2026)
- Added to Site: Today
Interior
- Number of Rooms: 7
- Interior Features: Bathtub, Storage
- Appliances: Dishwasher, Electric Range, Refrigerator
- Furnishings: Unfurnished
- Flooring: Carpet, Laminate, Vinyl
Rooms
Bathrooms
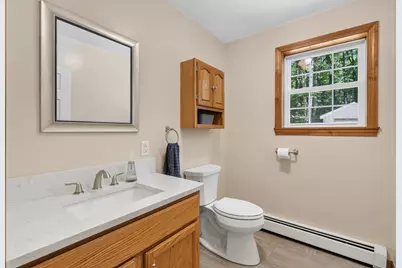
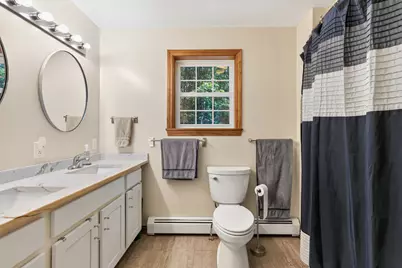
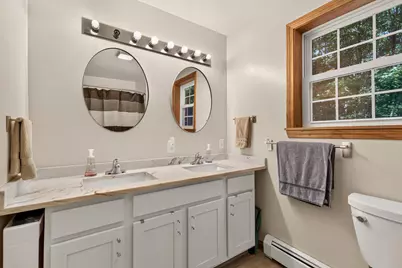
- Total Bathrooms: 2
- Full Bathrooms: 1
- Half Bathrooms: 1
Bedrooms
- Total Bedrooms: 2
Other Rooms
- Laundry: Washer Hookup
Additional Information
- Equipment: Water Radon Mitigation System
Exterior
- Porch/Patio/Deck: Deck
Parking
- Parking Features: Gravel, 1 - 4 Spaces
Location
- County: Cumberland
School Information
- High School District: RSU 61/MSAD 61
Community
- Pets Allowed: Yes
Heating & Cooling
- Cooling Type: None
- Heating Type: Oil, Pellets, Baseboard, Hot Water, Pellet Stove
Utilities
- Sewer: Septic Design Available, Septic Tank
- Water: Well
- Well: Yes
Structural Information
- Architectural Style: Cape Cod
- Construction: Wood Frame, Vinyl Siding
- Basement: Yes
- Basement Desc.: Bulkhead, Interior Entry, Unfinished
- Roof: Shingle
- Square Feet: 1,344
- Sq. Ft. Source: Public Records
- Finished Total: 1,344 Sq. Ft.
- Finished Above Grnd: 1,344 Sq. Ft.
- Year Built: 1998
Additional Structures
- Other Structures: Shed(s)
Lot Features
- Property View: Trees/Woods
- Lot Size (Acres): 2.6
- Lot Size (Sq. Ft.): 113,256
- Zoning: Res
- Lot Description: Rural, Rolling Slope, Wooded
Financial Considerations
- Tax Amount: $2,331
- Tax Year: 2025
Disclosures and Reports
- Lot Number: 1-05
Listed by Allied Real Estate (207) 892-2214

Get Pre-Approved Today
Schools
Schools serving 113 Lewis Rd
School District:School Administrative District 61
| Name | Grades | Distance |
|---|---|---|
Songo Locks School 25 Songo School Road, Naples, ME 04055 | K-5 | 4.6 mi |
Lake Region Middle School 204 Kansas Road, Naples, ME 04055 | 6-8 | 1.8 mi |
Disclaimer:
School attendance boundaries provided by ATTOM Data Solutions and are for reference only. Contact the school directly to verify enrollment eligibility.
Price & Sales History for 113 Lewis Rd
Date
Details
Price
Change
Source
8/14/2026
Listed
$359,000
17.32%
MLS
12/12/2022
Sold
$306,000
—
Public Record
Disclaimer: Historical sales information is derived from public records provided by the county offices. Information is not guaranteed and should be independently verified.
Tax History
Tax History for 113 Lewis Rd
Year
Property Taxes
Change
Tax Assessment
Change
2025
$2,331
2%
$245,418
—
2024
$2,282
4%
$245,418
2%
2023
$2,198
11%
$240,247
—
2022
$1,982
-11%
$240,247
44%
2021
$2,227
—
$166,805
—
2020
$2,227
—
$166,805
—
2019
$2,227
—
$166,805
—
2018
$2,227
—
$166,805
—
2017
$2,227
1%
$166,805
—
2016
$2,202
-3%
$166,805
—
2015
$2,260
—
$166,805
—
2014
$2,260
4%
$166,805
—
2013
$2,168
—
$166,805
—
Disclaimer: Historical tax information is derived from public records provided by the county offices. Information is not guaranteed and should be independently verified.
Estimate the Cost
Estimate the Cost for 113 Lewis Rd
113 Lewis Road, Naples, ME 04055 (MLS# 1676260) is a Single Family property with 2 bedrooms, 1 full bathroom and 1 partial bathroom. 113 Lewis Road is currently listed for $359,000 and was received on August 14, 2026. Want to learn more about 113 Lewis Road? Do you have questions about finding other Single Family real estate for sale in Naples? You can browse all Naples real estate or contact a Coldwell Banker agent to request more information.