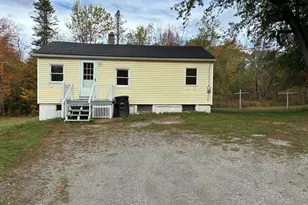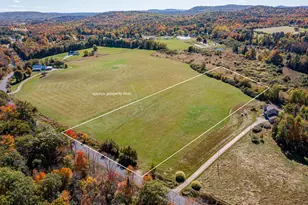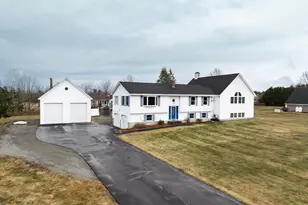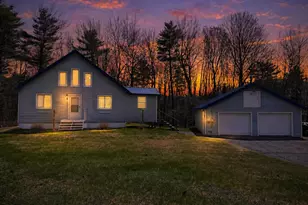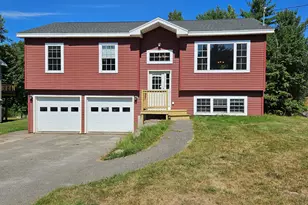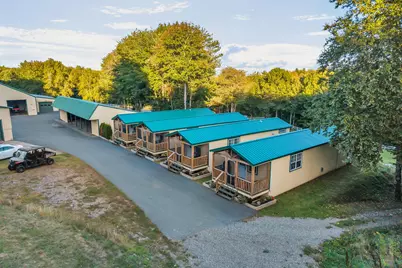
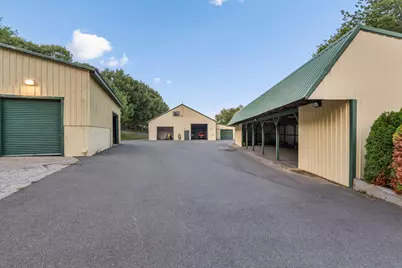
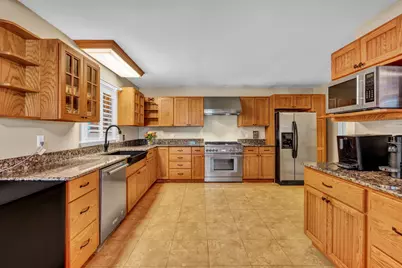
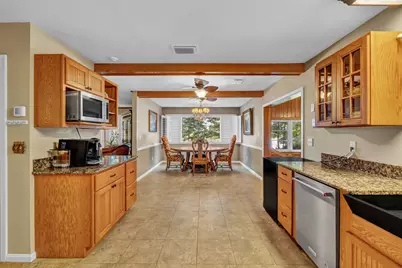
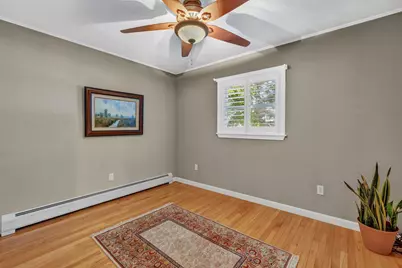
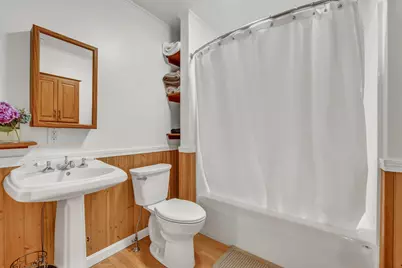

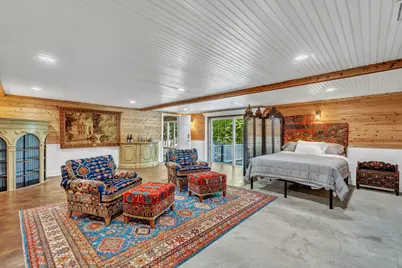
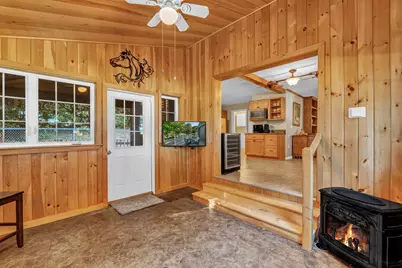
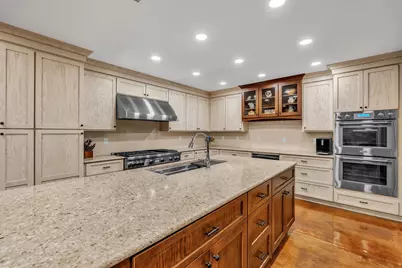
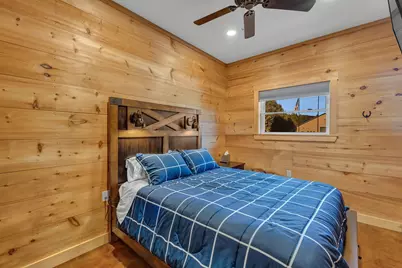
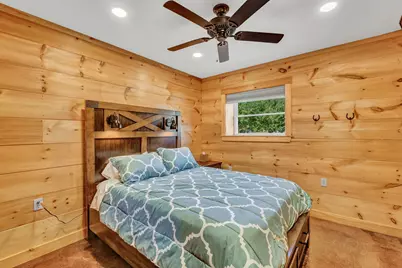
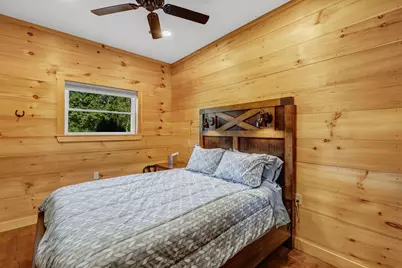
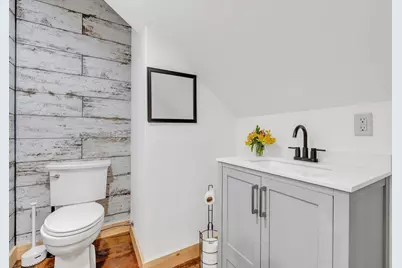
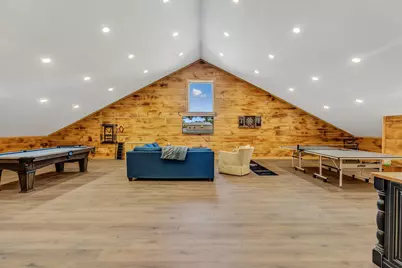
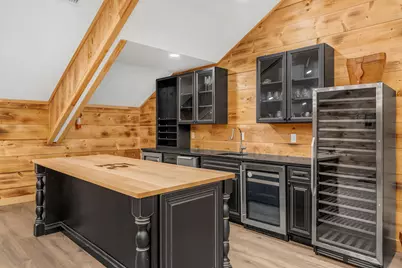
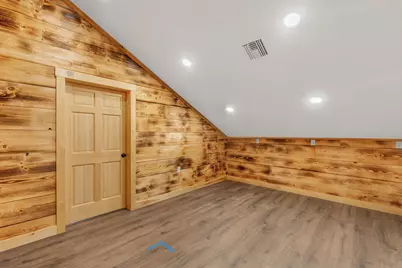




This is a carousel with tiles that activate property listing cards. Use the previous and next buttons to navigate.
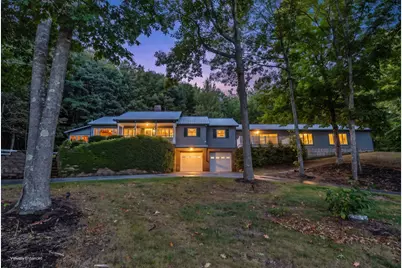
$1,700,000
This is a carousel with tiles that activate property listing cards. Use the previous and next buttons to navigate.
Full Property Details for 2428 Kennebec Rd
General
- Price: $1,700,000
- Taxes: $26,159 (2025)
- Status: Active
- Type: Single Family
- Source: MREIS
- MLS ID: 1682254
- Updated: 9/28/2026
- Added to Site: 12 day(s) ago
Rental Information
- Complex Features: Clubhouse
Interior
- Number of Rooms: 20
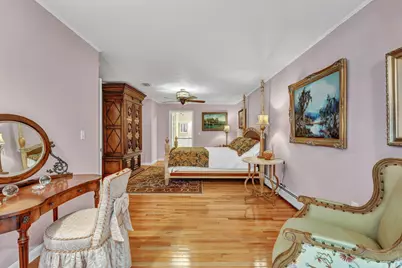
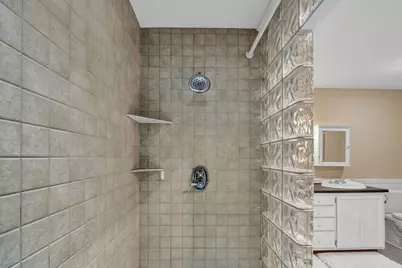
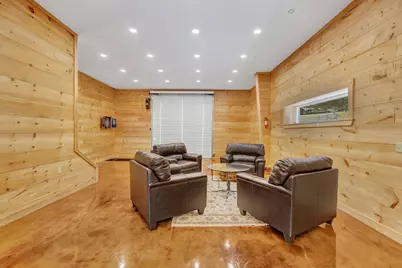
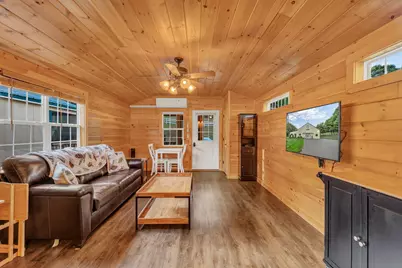
- Interior Features: 1st Floor Bedroom, 1st Floor Primary Bedroom w/Bath, Bathtub, Other, Pantry, Shower, Storage, Walk-In Closet(s), Primary Bedroom w/Bath
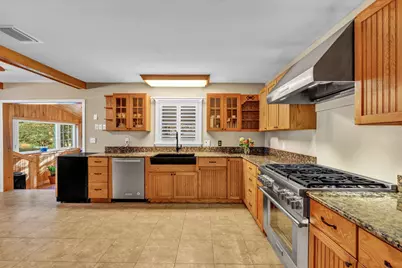
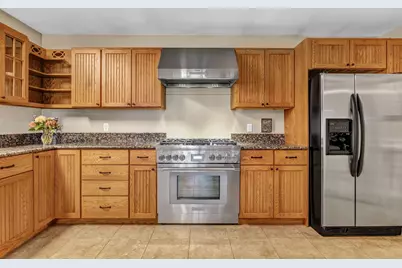
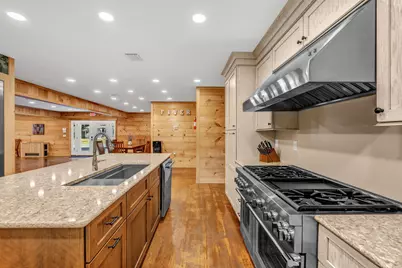
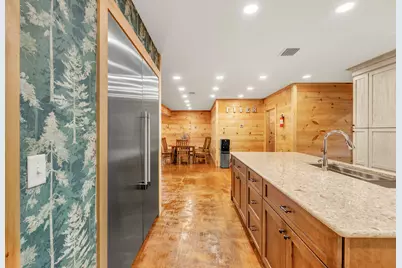
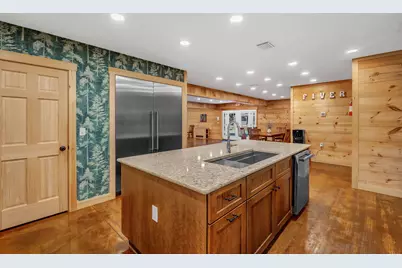
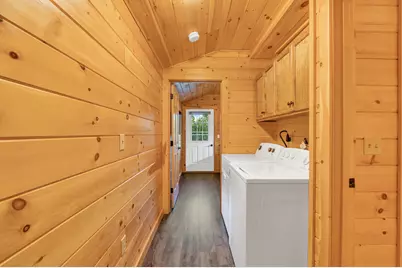
- Appliances: Dishwasher, Dryer, Microwave, Gas Range, Refrigerator, Wall Oven, Washer, Tankless Water Heater, Other
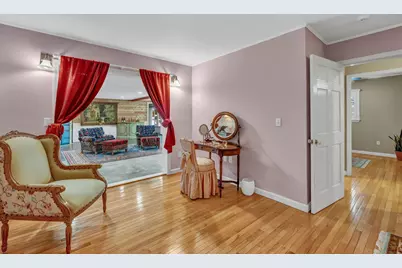
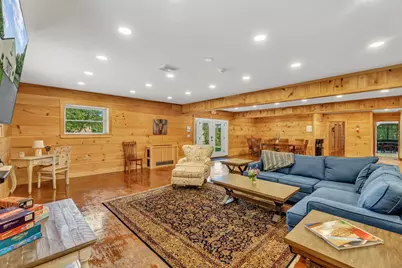
- Flooring: Concrete, Tile, Wood, Ceramic Tile, Hardwood, Luxury Vinyl
Rooms
Bathrooms
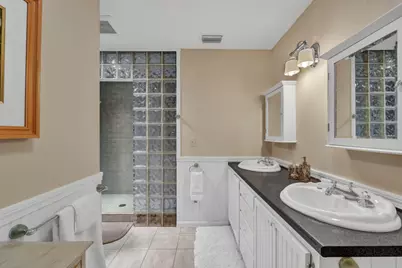
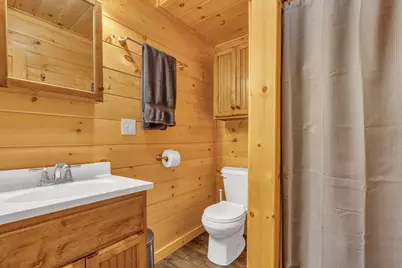
- Total Bathrooms: 10
- Full Bathrooms: 7
- Half Bathrooms: 3
Bedrooms
- Total Bedrooms: 10
Other Rooms
- Laundry: Main Level
Additional Information
- Security/Safety: Security System
- Equipment: Air Radon Mitigation System, Cable, Generator, Internet Access Available, Other, Satellite Dish
Exterior
- Exterior Features: Animal Containment System
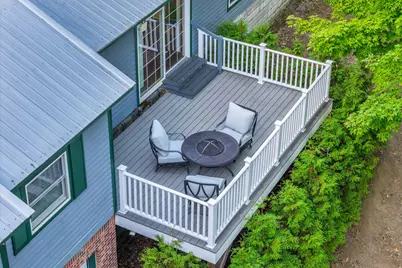
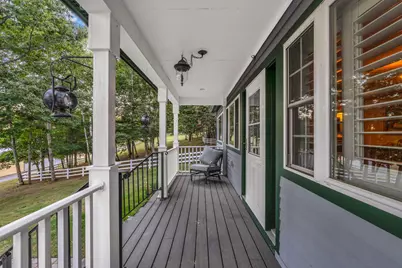
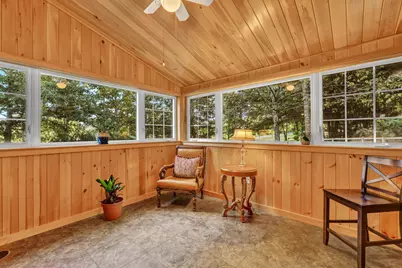
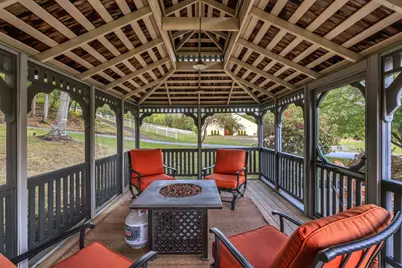
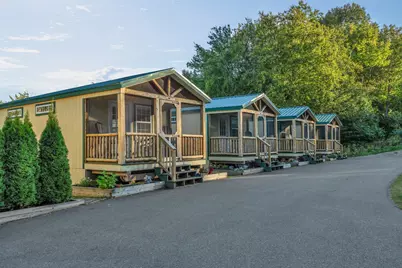
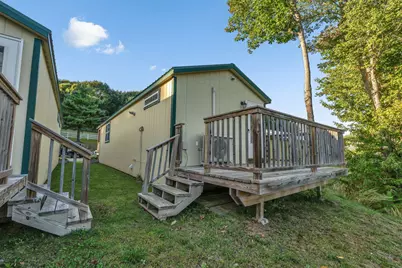
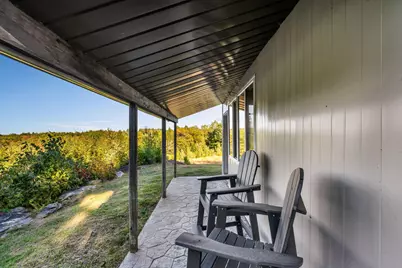
- Porch/Patio/Deck: Deck, Patio, Porch, Porch-Screened
Parking
- Garage: Yes
- Attached garage: Yes
- Garage Spaces: 13
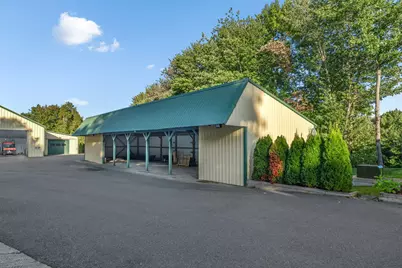
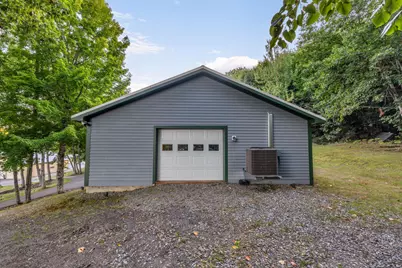
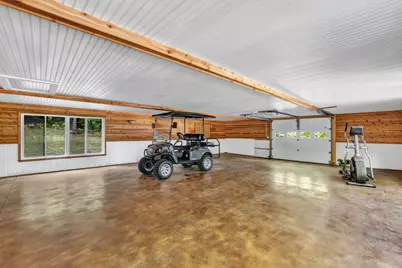
- Parking Features: Gravel, Paved, 21 or More Spaces, Garage Door Opener, Carport, Detached, Inside Entrance, Heated Garage, Underground, Basement
Location
- County: Penobscot
School Information
- High School District: RSU 22
Community
- Pets Allowed: Yes
Heating & Cooling
- Central air: Yes
- Air Conditioning: Yes
- Cooling Type: Central Air Conditioning, Heat Pump
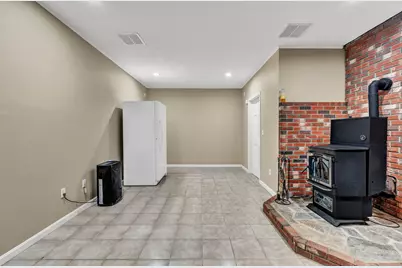
- Heating Type: Electric, Gas Bottled, Pellets, Propane, Wood, Baseboard, Direct Vent Heater, Heat Pump, Hot Water, Zoned, Radiant, Pellet Stove, Wood Stove
Utilities
- Sewer: Private Sewer, Septic Design Available
- Water: Private
Structural Information
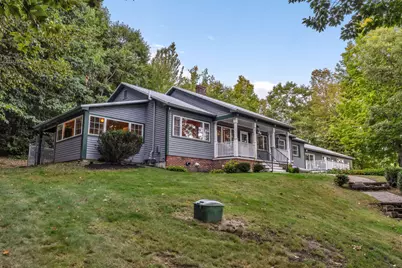
- Architectural Style: Camp, Contemporary, Cottage, Other, Ranch
- Construction: Other, Steel Frame, Wood Frame, Clapboard, Metal Clad, Vertical Siding, Wood Siding
- Basement: Yes
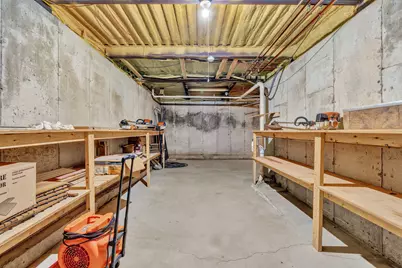
- Basement Desc.: Interior Entry, Walk-Out Access, Daylight, Finished, Full, Other, Unfinished, Slab
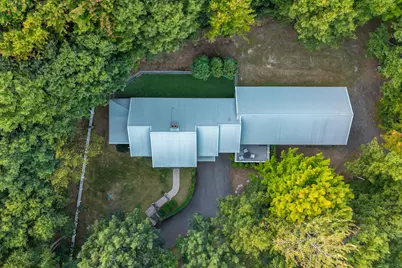
- Roof: Metal, Pitched, Shingle
- Windows: Double Pane Windows
- Doors: Storm Door(s)
- Square Feet: 9,907
- Sq. Ft. Source: Measured
- Finished Total: 9,907 Sq. Ft.
- Finished Above Grnd: 9,732 Sq. Ft.
- Finished Below Grnd: 175 Sq. Ft.
- Year Built: 2003
Additional Structures
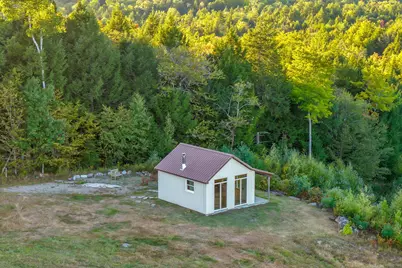
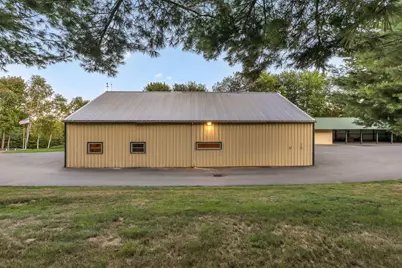
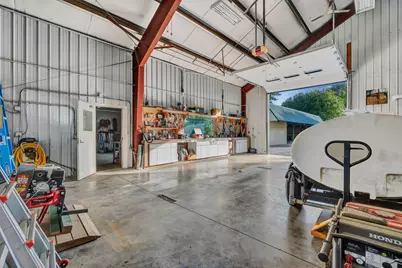
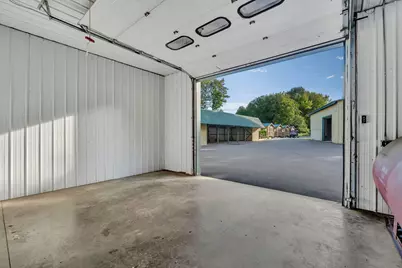
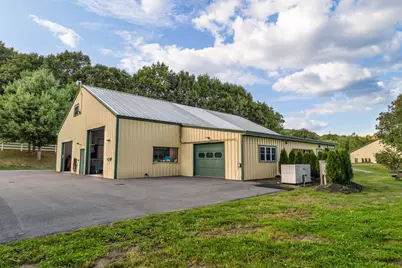
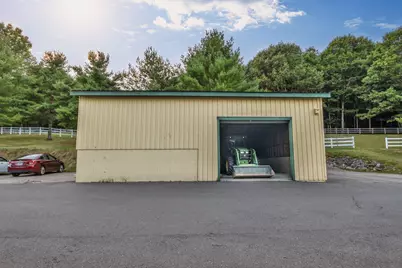
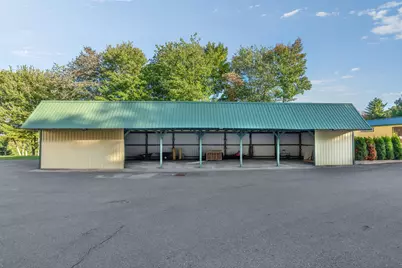
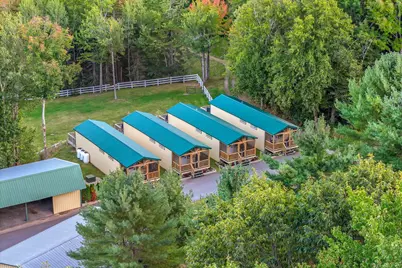
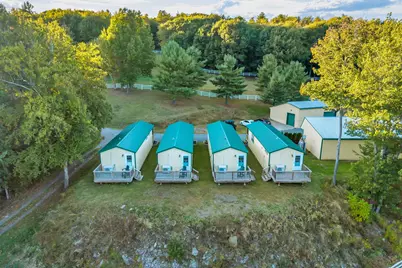
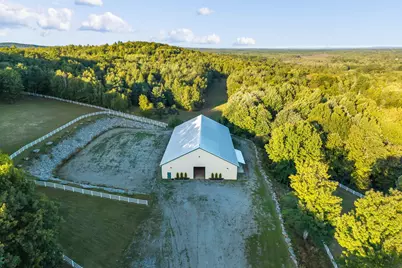
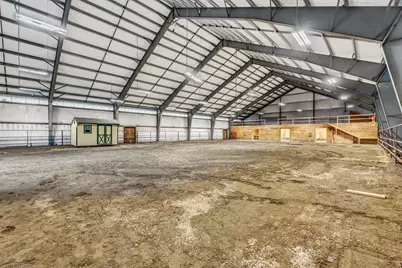
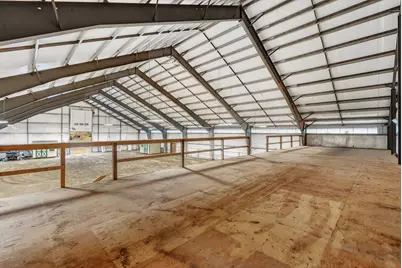
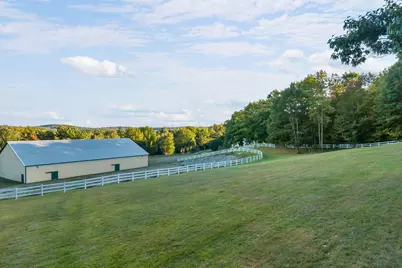
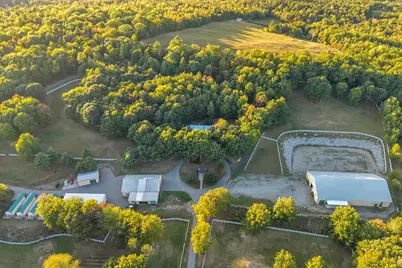
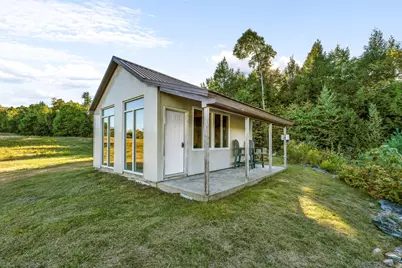
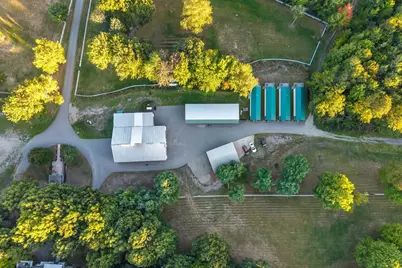
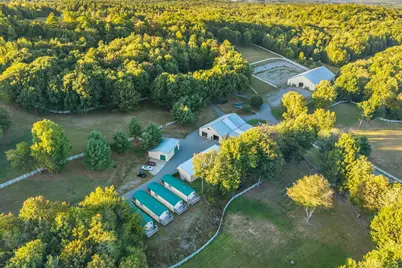
- Other Structures: Outbuilding, Shed(s), Barn(s)
Lot Features
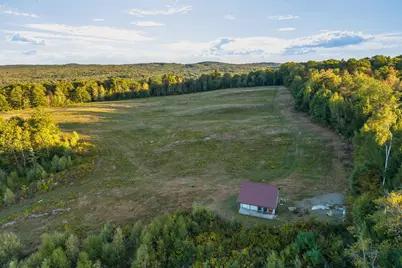
- Property View: Fields, Mountain(s), Scenic, Trees/Woods
- Mountain views: Yes
- Lot Size (Acres): 50.7
- Lot Size (Sq. Ft.): 2,208,492
- Zoning: Agricultural
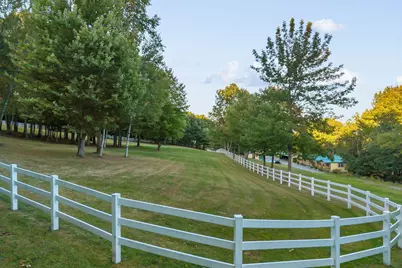
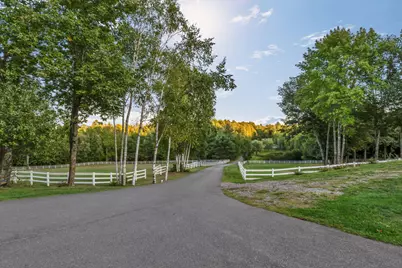
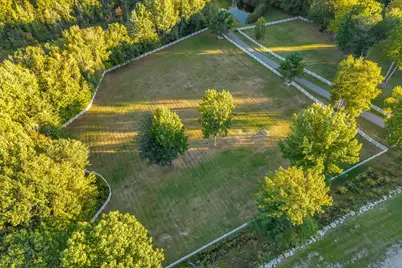
- Lot Description: Rural, Agricultural, Farm, Open Lot, Pasture, Rolling Slope, Landscaped, Wooded
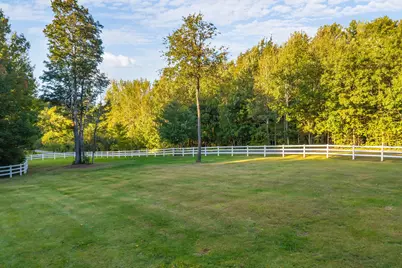
- Fencing (Description): Fenced
Green Features
- Energy Efficient: 90% Efficient Furnace, Ceiling Fans
- Water Conservation: Air Exchanger
Financial Considerations
- Tax Amount: $26,159
- Tax Year: 2025
Disclosures and Reports
- Lot Number: 23-2
Listed by Portside Real Estate Group (207) 607-5965
Schools serving 2428 Kennebec Rd
| Name | Grades | Distance |
|---|---|---|
Earl C Mcgraw School 20 Main Road North, Hampden, ME 04444 | K-2 | 8.6 mi |
George B Weatherbee School 22 Main Road North, Hampden, ME 04444 | 3-5 | 8.7 mi |
Reeds Brook Middle School 28 Main Road South, Hampden, ME 04444 | 6-8 | 8.5 mi |
Hampden Academy 89 Western Avenue, Hampden, ME 04444 | 9-12 | 8.7 mi |
Price & Sales History for 2428 Kennebec Rd
Tax History for 2428 Kennebec Rd
Estimate the Cost for 2428 Kennebec Rd
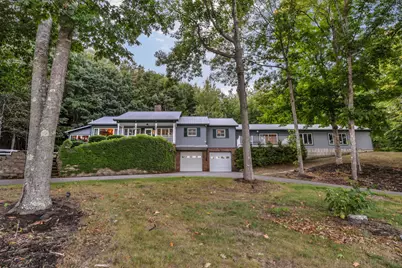
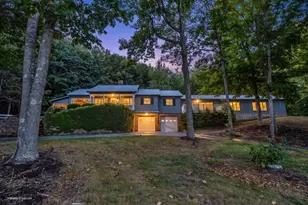
2428 Kennebec Road, Newburgh, ME 04444 (MLS# 1682254) is a Single Family property with 10 bedrooms, 7 full bathrooms and 3 partial bathrooms. 2428 Kennebec Road is currently listed for $1,700,000 and was received on September 28, 2026. Want to learn more about 2428 Kennebec Road? Do you have questions about finding other Single Family real estate for sale in Newburgh? You can browse all Newburgh real estate or contact a Coldwell Banker agent to request more information.