This is a carousel with tiles that activate property listing cards. Use the previous and next buttons to navigate.
1/76
$560,000 Just Listed
This is a carousel with tiles that activate property listing cards. Use the previous and next buttons to navigate.
1/76
Property Description
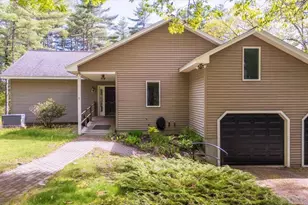
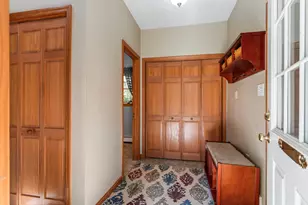
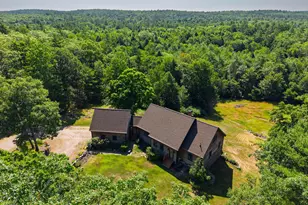
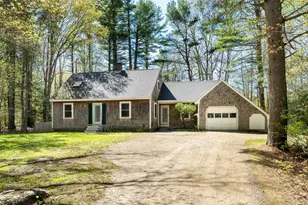
Tucked into the woods on 15+/- private acres near Sheepscot Village, this architect-designed home is more than just a residence -- it is a sanctuary. This home was designed to embrace the surrounding landscape, and to bring the outdoors in, with expansive windows allowing beautiful natural light, and creating a constant connection to nature. The current owners have cherished the peacefulness found here -- morning coffee while watching wildlife on the large screened in porch, evenings surrounded by quiet, and the feeling of complete privacy while still being just minutes from the charm of Damariscotta, Wiscasset and all the amenities of Midcoast Maine. The heart of the home is a truly exceptional kitchen designed for gathering and cooking, featuring a striking red Verona cookstove, generous workspace, and a walk-in pantry with a wine cooler making everyday living both functional and beautiful. Radiant heat in the kitchen and bathrooms adds comfort throughout the seasons, while towel warmers in each bathroom offer a subtle touch of luxury that will be appreciated on cool Maine mornings. Every detail was designed with comfort and calm in mind -- from the inviting soaking tub perfect for unwinding after a long day, to the warm natural materials and peaceful views from nearly every room. The home is grounded in its surroundings, offering a rare blend of architectural intention, modern comfort, and connection to the land. Private yet convenient, this is a property where nature and design, and lifestyle come together. Come see for yourself how peaceful this home is.
Full Property Details
Full Property Details for 11 Highland Rd
General
- Price: $560,000
- Taxes: $6,009 (2026)
- Status: Active
- Type: Single Family
- Source: MREIS
- MLS ID: 1664307
- Updated: Today (5/28/2026)
- Added to Site: Today
Interior
- Number of Rooms: 6
- Interior Features: 1st Floor Bedroom, 1st Floor Primary Bedroom w/Bath, Attic, Bathtub, One-Floor Living, Pantry, Shower
- Appliances: Washer, Refrigerator, Microwave, Gas Range, Dryer, Dishwasher
- Flooring: Carpet, Luxury Vinyl, Tile, Wood
Rooms
Bathrooms
- Total Bathrooms: 3
- Full Bathrooms: 3
Bedrooms
- Total Bedrooms: 3
Other Rooms
- Laundry: Main Level
Additional Information
- Equipment: Generator
Exterior
- Porch/Patio/Deck: Porch-Screened
Parking
- Garage: Yes
- Garage Spaces: 2
- Parking Features: Gravel, 1 - 4 Spaces
Location
- County: Lincoln
Heating & Cooling
- Air Conditioning: Yes
- Cooling Type: Heat Pump
- Heating Type: Electric, Oil, Propane, Wood, Baseboard, Heat Pump, Hot Water, Radiant, Wood Stove
Utilities
- Sewer: Private Sewer, Septic Tank
- Water: Private, Well
- Well: Yes
Structural Information
- Architectural Style: Contemporary, Ranch
- Construction: Wood Frame, Vinyl Siding
- Roof: Shingle
- Building Size: 1704
- Square Feet: 1,704
- Sq. Ft. Source: Public Records
- Living Area: 1,704 Sq. Ft.
- Finished Total: 1,704 Sq. Ft.
- Finished Above Grnd: 1,704 Sq. Ft.
- Year Built: 1998
Lot Features
- Property View: Trees/Woods
- Lot Size (Acres): 15.5
- Lot Size (Sq. Ft.): 675,180
- Lot Size Source: Public Records
- Street/Road Desc.: Private Road, Dirt
- Zoning: Rural
- Lot Description: Well Landscaped, Wooded, Rural
Financial Considerations
- Tax Amount: $6,009
- Tax Year: 2026
Disclosures and Reports
- Lot Number: 35C
Listed by Cates Real Estate (207) 701-5600
Get Pre-Approved Today
Schools
Schools serving 11 Highland Rd
School District:Great Salt Bay Community School District
| Name | Grades | Distance |
|---|---|---|
Great Salt Bay Community School 767 Main Street, Damariscotta, ME 04543 | K-8 | 4.4 mi |
Disclaimer:
School attendance boundaries provided by ATTOM Data Solutions and are for reference only. Contact the school directly to verify enrollment eligibility.
Price & Sales History for 11 Highland Rd
Date
Details
Price
Change
Source
5/28/2026
Listed
$560,000
—
MLS
Disclaimer: Historical sales information is derived from public records provided by the county offices. Information is not guaranteed and should be independently verified.
Tax History
Tax History for 11 Highland Rd
Year
Property Taxes
Change
Tax Assessment
Change
2025
$6,009
5%
$420,200
—
2024
$5,715
19%
$420,200
41%
2023
$4,784
1%
$299,000
—
2022
$4,754
4%
$299,000
—
2021
$4,575
6%
$299,000
24%
2020
$4,301
—
$240,300
—
2019
$4,301
—
$240,300
—
2018
$4,301
-1%
$240,300
—
2017
$4,337
—
$240,300
—
2016
$4,337
—
$240,300
—
2015
$4,337
4%
$240,300
—
2014
$4,181
9%
$240,300
—
2013
$3,821
4%
$240,300
-2%
2012
$3,668
—
$246,200
—
Disclaimer: Historical tax information is derived from public records provided by the county offices. Information is not guaranteed and should be independently verified.
Estimate the Cost
Estimate the Cost for 11 Highland Rd
11 Highland Road, Newcastle, ME 04553 (MLS# 1664307) is a Single Family property with 3 bedrooms and 3 full bathrooms. 11 Highland Road is currently listed for $560,000 and was received on May 28, 2026. Want to learn more about 11 Highland Road? Do you have questions about finding other Single Family real estate for sale in Newcastle? You can browse all Newcastle real estate or contact a Coldwell Banker agent to request more information.