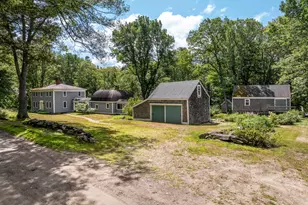
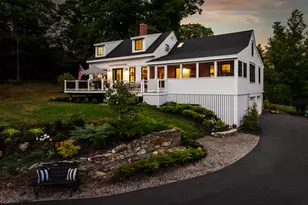
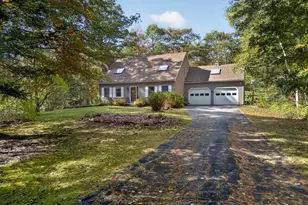
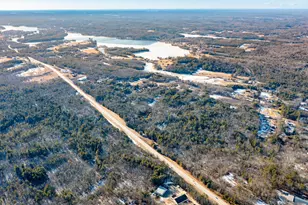
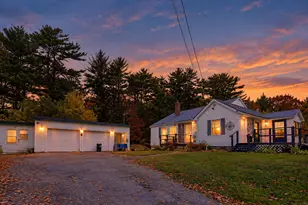
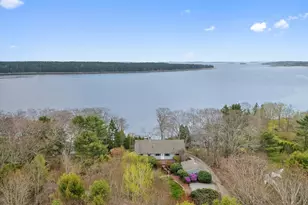
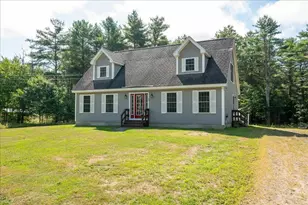
This is a carousel with tiles that activate property listing cards. Use the previous and next buttons to navigate.
1/1
$820,000
This is a carousel with tiles that activate property listing cards. Use the previous and next buttons to navigate.
1/1
Property Description
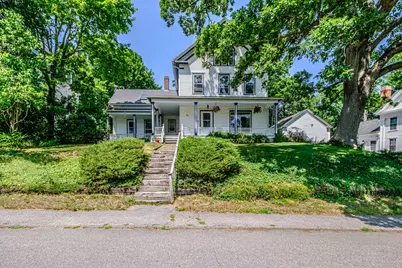
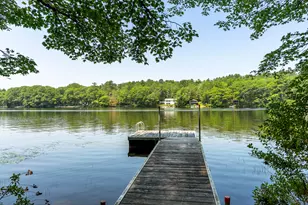
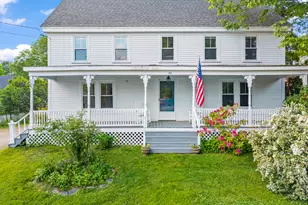
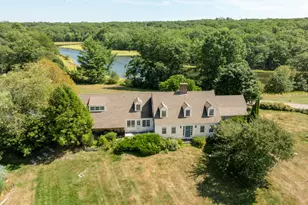
Historic charm, timeless craftsmanship, and endless potential come together at 28 Glidden Street. Built in 1920, this character-filled home welcomes you with a grand wraparound porch, original wood pocket doors, beautifully preserved woodwork, historic windows, and a stunning foyer that makes a lasting first impression. Inside, you'll find inviting spaces to gather, including a formal living room with a wood stove, a cozy reading room with custom bookcases, and a formal dining room with original built-ins. Fresh interior paint, first-floor laundry, a detached two-car garage, and water views of the Damariscotta River add comfort and convenience. With five bedrooms, a full bathroom on every level, and a secondary staircase from the kitchen, there's room to grow, host, or create flexible living spaces. The kitchen and bathrooms are ready for your personal updates, offering the perfect opportunity to blend today's style with the home's incredible historic character. Just a short stroll to the Twin Villages' vibrant shops, restaurants, and waterfront, this is your chance to make a true Midcoast Maine classic your own.
Full Property Details
Full Property Details for 28 Glidden St
General
- Sold For: $820,000
- Taxes: $9,565 (2025)
- Status: Closed
- Type: Single Family
- Source: MREIS
- MLS ID: 1671663
- Added to Site: 44 day(s) ago
Interior
- Number of Rooms: 11
- Interior Features: Bathtub, Shower
- Fireplace: Yes
- Number of Fireplaces: 1
- Appliances: Dishwasher, Dryer, Gas Range, Refrigerator, Washer
- Furnishings: Unfurnished
- Flooring: Laminate, Wood
Rooms
Bathrooms
- Total Bathrooms: 3
- Full Bathrooms: 3
Bedrooms
- Total Bedrooms: 5
Exterior
- Porch/Patio/Deck: Porch
Parking
- Garage: Yes
- Garage Spaces: 2
- Parking Features: Gravel, 1 - 4 Spaces, Detached
Location
- County: Lincoln
Community
- Pets Allowed: Yes
Heating & Cooling
- Cooling Type: None
- Heating Type: Oil, Baseboard, Radiator
Utilities
- Sewer: Public Sewer
- Water: Public
Structural Information
- Architectural Style: New Englander
- Construction: Wood Frame, Clapboard
- Basement: Yes
- Basement Desc.: Interior Entry, Full, Unfinished
- Roof: Shingle
- Windows: Storm Window(s)
- Square Feet: 2,556
- Sq. Ft. Source: Public Records
- Finished Total: 2,556 Sq. Ft.
- Finished Above Grnd: 2,556 Sq. Ft.
- Year Built: 1920
Lot Features
- Lot Size (Acres): 0.31
- Lot Size (Sq. Ft.): 13,503.6
- Zoning: SD-Marine
- Lot Description: Intown, Near Shopping, Near Town, Open Lot, Sidewalks
Water Features
- Water Front Name: Dameriscotta River
Green Features
- Energy Efficient: Dehumidifier
Financial Considerations
- Tax Amount: $9,565
- Tax Year: 2025
Disclosures and Reports
- Lot Number: 45
Listed by Portside Real Estate Group (207) 619-7571
Sold by City + Harbor Real Estate (207) 542-0412

Get Pre-Approved Today
Schools
Schools serving 28 Glidden St
School District:Great Salt Bay Community School District
| Name | Grades | Distance |
|---|---|---|
Great Salt Bay Community School 767 Main Street, Damariscotta, ME 04543 | K-8 | 2.1 mi |
Disclaimer:
School attendance boundaries provided by ATTOM Data Solutions and are for reference only. Contact the school directly to verify enrollment eligibility.
Price & Sales History for 28 Glidden St
Date
Details
Price
Change
Source
8/25/2026
Sold
$820,000
3.14%
MLS
7/24/2026
Listed
$795,000
—
MLS
Disclaimer: Historical sales information is derived from public records provided by the county offices. Information is not guaranteed and should be independently verified.
28 Glidden Street, Newcastle, ME 04553 (MLS# 1671663) is a Single Family property that was sold at $820,000 on August 25, 2026. Want to learn more about 28 Glidden Street? Do you have questions about finding other Single Family real estate for sale in Newcastle? You can browse all Newcastle real estate or contact a Coldwell Banker agent to request more information.