This is a carousel with tiles that activate property listing cards. Use the previous and next buttons to navigate.
1/1
$789,900
This is a carousel with tiles that activate property listing cards. Use the previous and next buttons to navigate.
1/1
Property Description
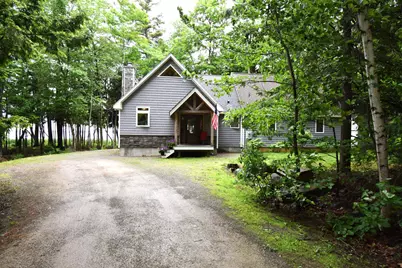
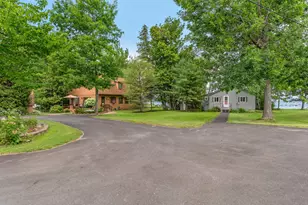
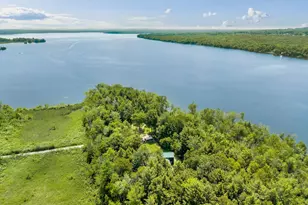
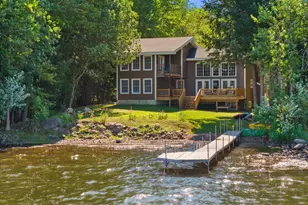
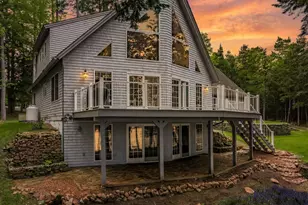
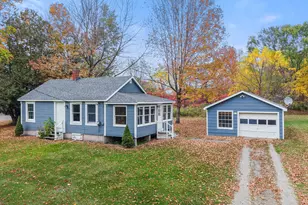
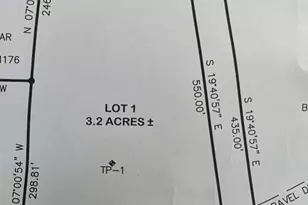
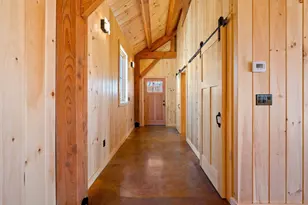
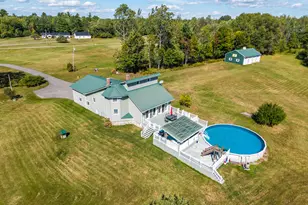
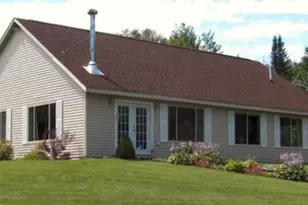
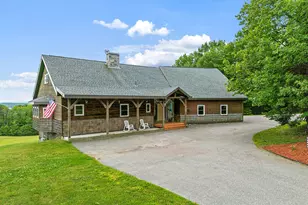
Spectacular and unique waterfront home is all tastefully and thoughtfully done with no expense spared! It sits on a nice 2 acres and offers 248+/- ft. of waterfront on Sebasticook Lake. A must see with so many exceptional features; a custom designed kitchen w/ top of the line finishes and appliances, a panty with a very unique antique Italian door, an open floor plan with beautiful beams and more unique features, a wood burning fireplace and a wall of windows that look out on the beautiful waterfront that offers a view of eagles soaring and other waterfront birds that grace the lake. So many exceptional features, the dining area that leads out to a glassed in porch, and a beautiful deck. There's a custom bath w/ walk-in tiled shower that offers custom built-ins, a walk in closet and a laundry and bedroom all on the first floor. There are two more bedrooms, a bath and great storage closet on the second floor and so many more great features to this home such as the propane radiant heat, central air conditioning and even a whole house generator! We cannot forget about the beautiful 3 bay garage that has it's own septic, water from the well and a 2nd floor with a bathroom, an area for a kitchen and space ready for a couple bedrooms. A great spot for guests or..... You can use your imagination and live your dreams here. Spectacular panoramic views of Sebasticook Lake, plus access to recreational trails. An exceptional property to enjoy year round recreation with all the luxuries of home. Only 10 minutes from I-95. A must see to believe!
Full Property Details
Full Property Details for 107 Shady Ln
General
- Sold For: $789,900
- HOA FEE: $29/month
- HOA FEE FREQ.: Annually
- Taxes: $10,541 (25)
- Status: Closed
- Type: Single Family
- Source: MREIS
- MLS ID: 1669632
- Added to Site: 104 day(s) ago
Interior
- Number of Rooms: 7
- Interior Features: 1st Floor Primary Bedroom w/Bath, Pantry, Shower, Storage, Walk-In Closet(s)
- Fireplace: Yes
- Number of Fireplaces: 1
- Appliances: Dishwasher, Dryer, Microwave, Gas Range, Refrigerator, Washer, ENERGY STAR Qualified Appliances, Tankless Water Heater
- Furnishings: Unfurnished
- Flooring: Tile, Hardwood
Rooms
Bathrooms
- Total Bathrooms: 2
- Full Bathrooms: 2
Bedrooms
- Total Bedrooms: 4
Other Rooms
- Laundry: Main Level
Additional Information
- Equipment: Generator, Internet Access Available
Exterior
- Porch/Patio/Deck: Deck, Glassed-in Porch
Parking
- Garage: Yes
- Garage Spaces: 4
- Parking Features: Gravel, 5 - 10 Spaces, On-Site Parking, Detached, Heated Garage, Storage
Location
- County: Penobscot
School Information
- High School District: RSU 19
Community
- Association: Yes
Heating & Cooling
- Central air: Yes
- Air Conditioning: Yes
- Cooling Type: Central Air Conditioning
- Heating Type: Propane, Radiant
Utilities
- Sewer: Private Sewer, Septic Tank
- Water: Private, Well
- Well: Yes
Structural Information
- Architectural Style: Cape Cod, Contemporary, Shingle
- Construction: Wood Frame, Shingle Siding
- Basement: Yes
- Basement Desc.: Bulkhead, Interior Entry, Full, Unfinished
- Roof: Shingle
- Windows: Double Pane Windows
- Square Feet: 2,218
- Sq. Ft. Source: Public Records
- Finished Total: 2,218 Sq. Ft.
- Finished Above Grnd: 2,218 Sq. Ft.
- Year Built: 2003
Lot Features
- Property View: Scenic
- Lot Size (Acres): 2
- Lot Size (Sq. Ft.): 87,120
- Street/Road Desc.: Private Road, Gravel
- Zoning: Shoreland
- Lot Description: Near Public Beach, Near Shopping, Near Turnpike/Interstate, Near Town, Rural, Level, Open Lot, Rolling Slope, Landscaped, Wooded
Water Features
- Water Front: Yes
- Water Front Name: Sebasticook Lake
Financial Considerations
- Association Fee: $350
- Assoc Fee Freq.: Annually
- Tax Amount: $10,541.31
- Tax Year: 25
Disclosures and Reports
- Lot Number: 24
Listed by Berkshire Hathaway HomeServices Northeast Real Estate (207) 368-4400
Sold by CENTURY 21 Queen City Real Estate (207) 942-4618

Get Pre-Approved Today
Schools
Schools serving 107 Shady Ln
School District:Regional School Unit 19
| Name | Grades | Distance |
|---|---|---|
Nokomis Regional Middle School 291 Williams Road, Newport, ME 04953 | 5-8 | 3.4 mi |
Sebasticook Valley Elementary School 337 Williams Road, Newport, ME 04953 | PK-4 | 3.5 mi |
Nokomis Regional High School 291 Williams Road, Newport, ME 04953 | 9-12 | 3.4 mi |
Disclaimer:
School attendance boundaries provided by ATTOM Data Solutions and are for reference only. Contact the school directly to verify enrollment eligibility.
Price & Sales History for 107 Shady Ln
Date
Details
Price
Change
Source
10/01/2026
Sold
$789,900
-7.06%
MLS
7/11/2026
Price Reduced
$849,900
-2.2%
MLS
6/30/2026
Listed
$869,000
—
MLS
Disclaimer: Historical sales information is derived from public records provided by the county offices. Information is not guaranteed and should be independently verified.
107 Shady Lane, Newport, ME 04953 (MLS# 1669632) is a Single Family property that was sold at $789,900 on October 01, 2026. Want to learn more about 107 Shady Lane? Do you have questions about finding other Single Family real estate for sale in Newport? You can browse all Newport real estate or contact a Coldwell Banker agent to request more information.