This is a carousel with tiles that activate property listing cards. Use the previous and next buttons to navigate.
1/1
$485,000
This is a carousel with tiles that activate property listing cards. Use the previous and next buttons to navigate.
1/1
Property Description
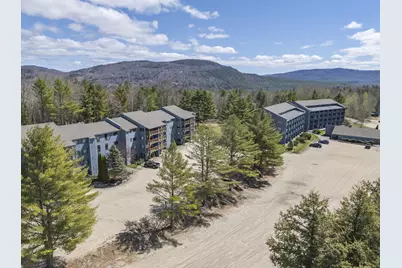
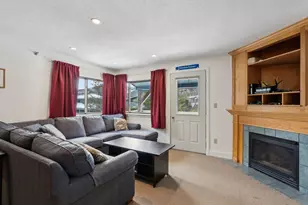
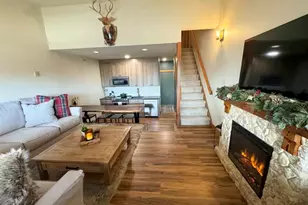
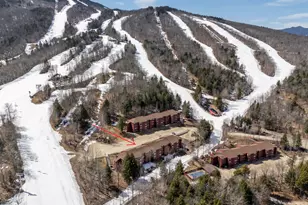
Enjoy the ease of slopeside living in this well- maintained 2 bedroom condominium boasting beautiful slope views from every room. Relax by the fire after a day on the slopes, take a swim in the outdoor heated pool or relax in the ''Brookcuzzi'' hot tub. The Brookside complex has great trail access to the green Roadrunner Trail, a recreation building, private balconies, ski storage and on site laundry facilities. Offered furnished in turnkey condition.
Full Property Details
Full Property Details for 10 Brookside Dr #1B308
General
- Sold For: $485,000
- HOA FEE: $508/month
- HOA FEE FREQ.: Quarterly
- Taxes: $2,426 (2025)
- Status: Closed
- Type: Condo
- Source: MREIS
- MLS ID: 1660549
- Added to Site: 159 day(s) ago
Rental Information
- Complex Features: Clubhouse
Interior
- Number of Rooms: 5
- Interior Features: Storage
- Fireplace: Yes
- Number of Fireplaces: 1
- Appliances: Dishwasher, Microwave, Electric Range, Refrigerator
- Furnished: Yes
- Furnishings: Furnished
- Flooring: Carpet, Tile
Rooms
Bathrooms
- Total Bathrooms: 1
- Full Bathrooms: 1
Bedrooms
- Total Bedrooms: 2
Other Rooms
- Laundry: Laundry - Coin
Additional Information
- Pool: Yes
- Pool Description: In Ground
- Security/Safety: Fire Sprinkler System
- Equipment: Cable, Internet Access Available
Exterior
- Porch/Patio/Deck: Deck
Parking
- Parking Features: Common, Gravel, On-Site Parking
Location
- County: Oxford
- Subdivision: Brookside Condominium Association
Community
- Association: Yes
- Units Assoc/Comm: 48
- Pets Allowed: Yes
Heating & Cooling
- Cooling Type: None
- Heating Type: Electric, Baseboard
Utilities
- Sewer: Quasi-Public
- Water: Well
- Well: Yes
Structural Information
- # Buildings: 2
- Architectural Style: Other
- Construction: Wood Frame, Clapboard
- Basement: Yes
- Basement Desc.: Interior Entry, Full
- Roof: Shingle
- Square Feet: 810
- Sq. Ft. Source: Public Records
- Finished Total: 810 Sq. Ft.
- Finished Above Grnd: 810 Sq. Ft.
- Year Built: 1986
Lot Features
- Property View: Mountain(s)
- Mountain views: Yes
- Street/Road Desc.: Private Road
- Zoning: Resort Development
- Lot Description: Ski Resort, Level
Financial Considerations
- Association Fee: $1,525
- Assoc Fee Freq.: Quarterly
- Tax Amount: $2,426
- Tax Year: 2025
Disclosures and Reports
- Lot Number: 01B-308
Listed by Sunday River Real Estate (207) 824-5051
Sold by Mountain Real Estate Company (207) 824-3100

Get Pre-Approved Today
Schools
Schools serving 10 Brookside Dr #1B308
School District:School Administrative District 44
| Name | Grades | Distance |
|---|---|---|
Telstar High School 284 Walkers Mills Road, Bethel, ME 04217 | 9-12 | 5.5 mi |
Disclaimer:
School attendance boundaries provided by ATTOM Data Solutions and are for reference only. Contact the school directly to verify enrollment eligibility.
Price & Sales History for 10 Brookside Dr #1B308
Date
Details
Price
Change
Source
9/01/2026
Sold
$485,000
-2.81%
MLS
5/04/2026
Listed
$499,000
—
MLS
Disclaimer: Historical sales information is derived from public records provided by the county offices. Information is not guaranteed and should be independently verified.
10 Brookside Drive #1B308, Newry, ME 04261 (MLS# 1660549) is a Condo property that was sold at $485,000 on September 01, 2026. Want to learn more about 10 Brookside Drive #1B308? Do you have questions about finding other Condo real estate for sale in Newry? You can browse all Newry real estate or contact a Coldwell Banker agent to request more information.