






This is a carousel with tiles that activate property listing cards. Use the previous and next buttons to navigate.
1/84
$885,000 Just Listed
This is a carousel with tiles that activate property listing cards. Use the previous and next buttons to navigate.
1/84
Property Description
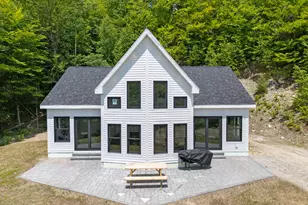
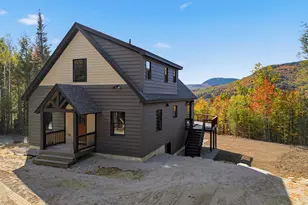
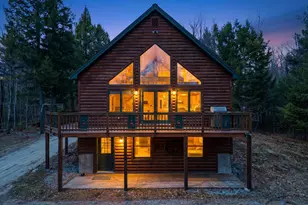
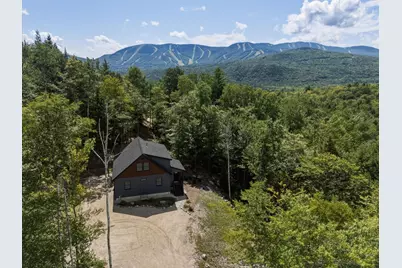
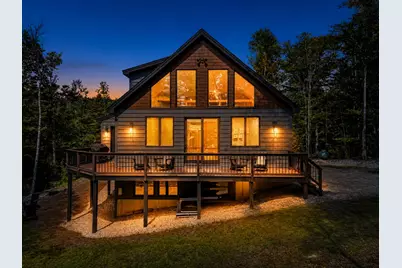
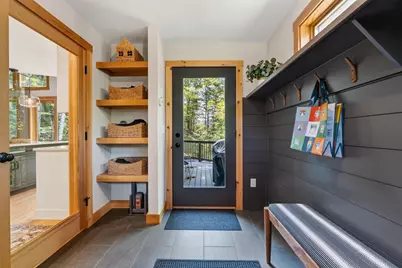
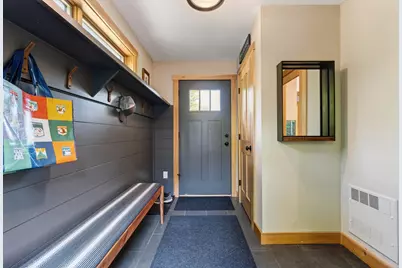
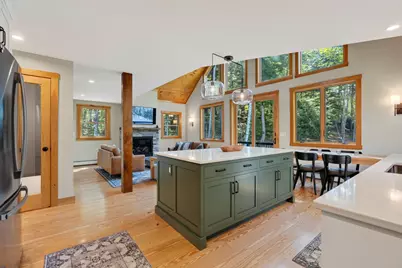
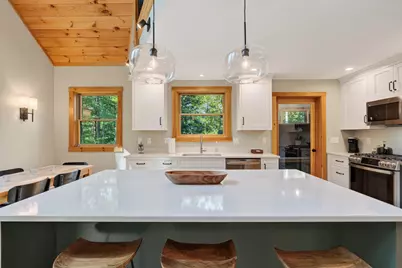
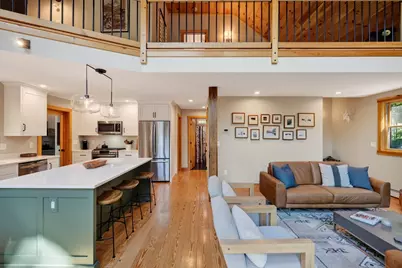
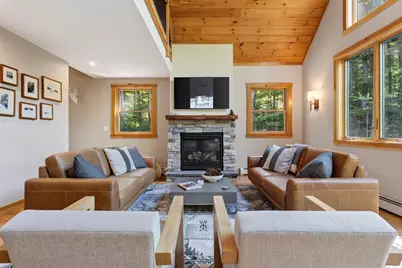
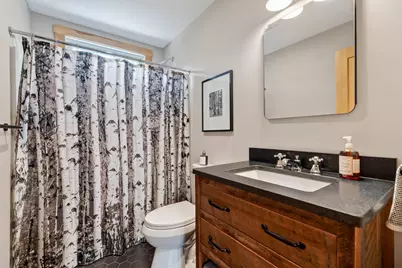
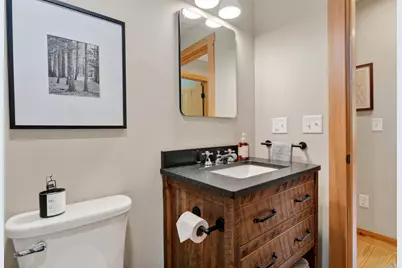
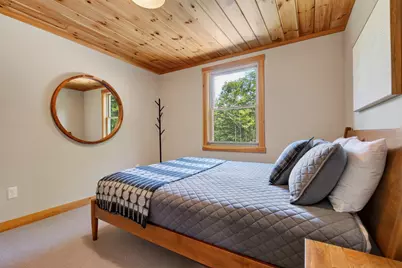
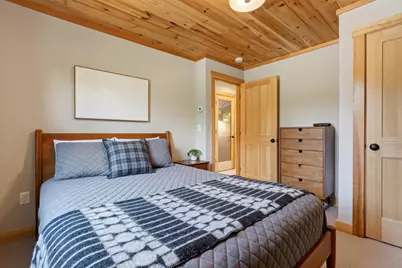
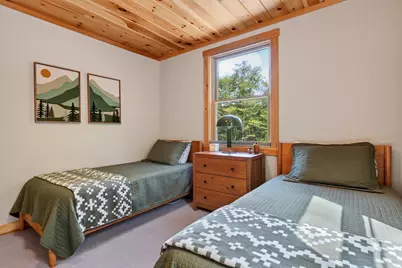
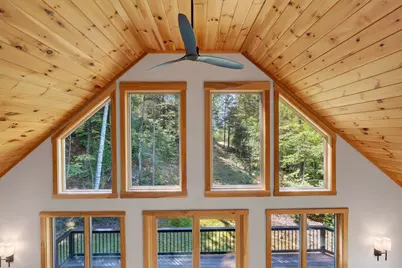
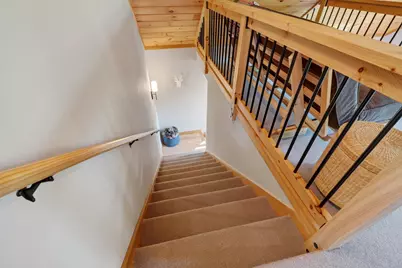
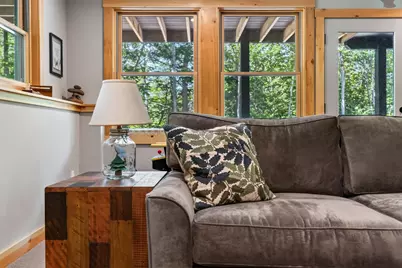
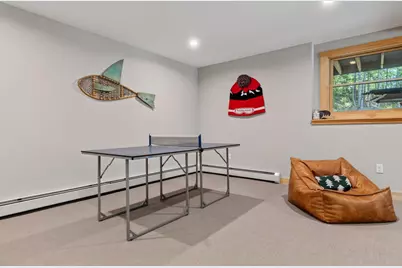
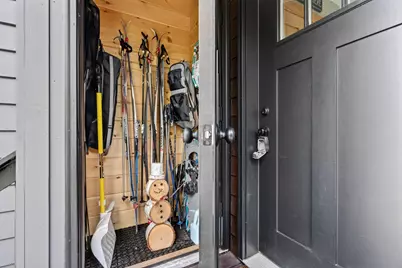
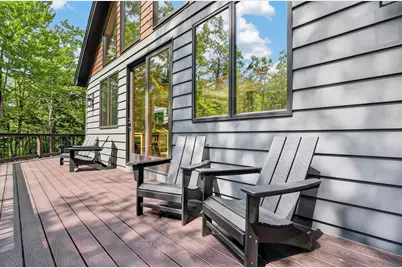
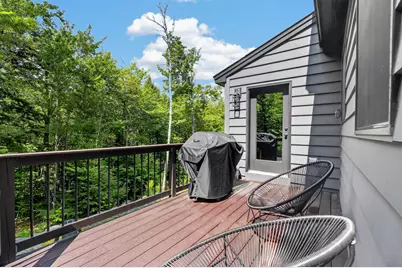
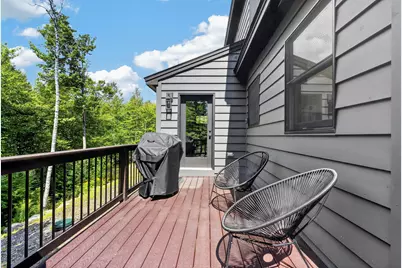
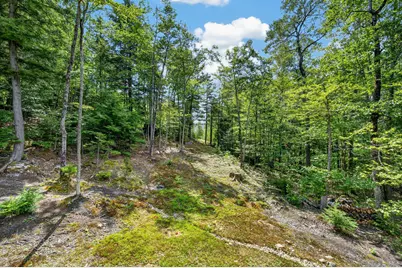
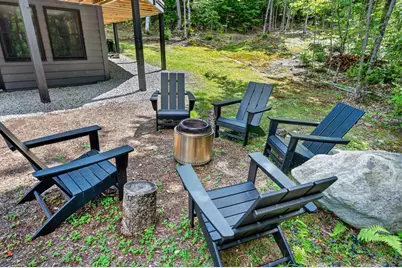
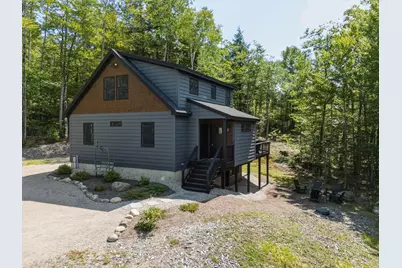
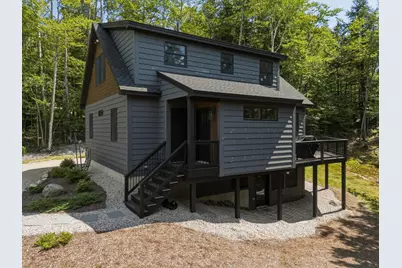
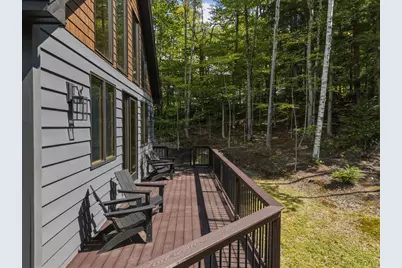
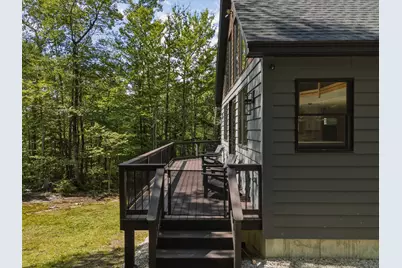
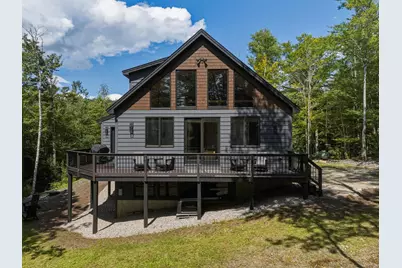
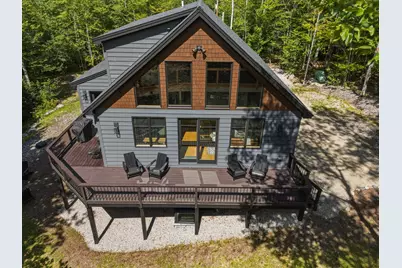
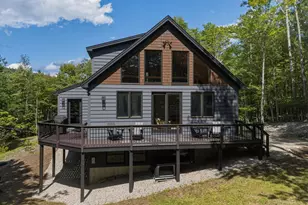
Custom-built with exceptional attention to detail, this thoughtfully designed home reflects the care and experience of owners who considered every element--from the placement of the home on its private lot to the selection of windows, finishes, and beautifully crafted custom cabinetry by a high-end cabinetmaker. The home was carefully sited to capture winter views toward the Sunday River slopes while maintaining a wonderful sense of privacy. Generously sized windows throughout the home, including the lower level, invite the outdoors in and fill the interior with natural light throughout the day. As a longtime skiing family, the sellers also understood the importance of practical details. A conveniently located, secure ski locker is incorporated into the covered entry porch, making gear storage effortless after a day on the mountain. The same thoughtful planning extends to the home's future potential. The lower-level utility room is already plumbed for a full bathroom and electrical hookup for a hot tub is just outside the door. Spend evenings relaxing by the fire pit, just off the walk-out daylight basement. Located just minutes to the mountain in the Powder Ridge subdivision, the home is offered furnished, the home is ready to be enjoyed from day one, leaving its next owners simply to add their own signature style and personal touches. A home where quality, functionality, and setting were considered from the very beginning--and it shows.
Full Property Details
Full Property Details for 3 Vail Dr
General
- Price: $885,000
- HOA FEE: $83/month
- HOA FEE FREQ.: Annually
- Taxes: $4,979 (2026)
- Status: Active
- Type: Single Family
- Source: MREIS
- MLS ID: 1677805
- Updated: Today (8/26/2026)
- Added to Site: Today
Interior
- Number of Rooms: 7
- Interior Features: 1st Floor Bedroom, Bathtub, Shower, Storage, Primary Bedroom w/Bath
- Fireplace: Yes
- Number of Fireplaces: 1
- Appliances: Dishwasher, Dryer, Microwave, Gas Range, Refrigerator, Washer
- Furnished: Yes
- Furnishings: Furnished
- Flooring: Carpet, Tile, Engineered Hardwood
Rooms
Bathrooms
- Total Bathrooms: 2
- Full Bathrooms: 2
Bedrooms
- Total Bedrooms: 3
Additional Information
- Equipment: Internet Access Available, Other
Parking
- Parking Features: Gravel, On-Site Parking
Location
- County: Oxford
- Subdivision: Powder Ridge
Community
- Association: Yes
- Pets Allowed: Yes
Heating & Cooling
- Cooling Type: None
- Heating Type: Gas Bottled, Baseboard, Hot Water, Zoned
Utilities
- Sewer: Private Sewer, Septic Tank
- Water: Private, Well
- Well: Yes
Structural Information
- Architectural Style: Chalet
- Construction: Wood Frame, Clapboard
- Basement: Yes
- Basement Desc.: Interior Entry, Walk-Out Access, Daylight, Finished, Full
- Roof: Composition, Shingle
- Square Feet: 2,208
- Sq. Ft. Source: Other
- Finished Total: 2,208 Sq. Ft.
- Finished Above Grnd: 1,635 Sq. Ft.
- Finished Below Grnd: 573 Sq. Ft.
- Year Built: 2023
Lot Features
- Property View: Mountain(s), Scenic, Trees/Woods
- Mountain views: Yes
- Lot Size (Acres): 1.05
- Lot Size (Sq. Ft.): 45,738
- Street/Road Desc.: Private Road, Paved
- Zoning: General Development
- Lot Description: Near Country Club, Near Golf Course, Ski Resort, Subdivided, Cul-de-Sac, Open Lot, Rolling Slope, Landscaped, Wooded
Financial Considerations
- Association Fee: $1,000
- Assoc Fee Freq.: Annually
- Tax Amount: $4,979
- Tax Year: 2026
Disclosures and Reports
- Block: 1
- Lot Number: 94
Listed by Mountain Real Estate Company (207) 824-3100
Get Pre-Approved Today
Schools
Schools serving 3 Vail Dr
School District:School Administrative District 44
| Name | Grades | Distance |
|---|---|---|
Telstar High School 284 Walkers Mills Road, Bethel, ME 04217 | 9-12 | 6.8 mi |
Disclaimer:
School attendance boundaries provided by ATTOM Data Solutions and are for reference only. Contact the school directly to verify enrollment eligibility.
Price & Sales History for 3 Vail Dr
Date
Details
Price
Change
Source
8/26/2026
Listed
$885,000
—
MLS
Disclaimer: Historical sales information is derived from public records provided by the county offices. Information is not guaranteed and should be independently verified.

Tax History
Tax History for 3 Vail Dr
Year
Property Taxes
Change
Tax Assessment
Change
2025
$4,979
31%
$716,400
—
2024
$3,797
15%
$716,400
84%
2023
$3,316
2%
$390,100
—
2022
$3,257
442%
$390,100
419%
2021
$601
41%
$75,100
89%
2020
$426
—
$39,800
—
2019
$426
-1%
$39,800
—
2018
$430
11%
$39,800
—
2017
$386
4%
$39,800
—
2016
$370
-2%
$39,800
—
2015
$377
5%
$39,800
—
2014
$360
1%
$39,800
—
2013
$357
—
$39,800
—
Disclaimer: Historical tax information is derived from public records provided by the county offices. Information is not guaranteed and should be independently verified.
Estimate the Cost
Estimate the Cost for 3 Vail Dr
3 Vail Drive, Newry, ME 04261 (MLS# 1677805) is a Single Family property with 3 bedrooms and 2 full bathrooms. 3 Vail Drive is currently listed for $885,000 and was received on August 26, 2026. Want to learn more about 3 Vail Drive? Do you have questions about finding other Single Family real estate for sale in Newry? You can browse all Newry real estate or contact a Coldwell Banker agent to request more information.