This is a carousel with tiles that activate property listing cards. Use the previous and next buttons to navigate.
1/1
$887,500
This is a carousel with tiles that activate property listing cards. Use the previous and next buttons to navigate.
1/1
Property Description
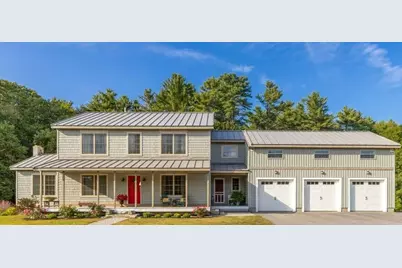
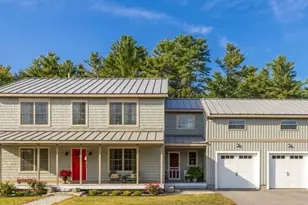
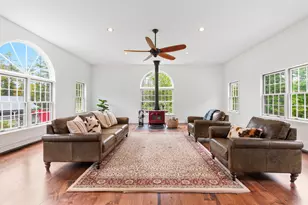
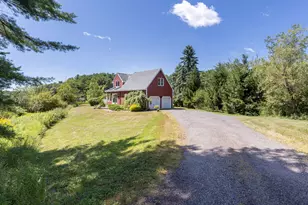
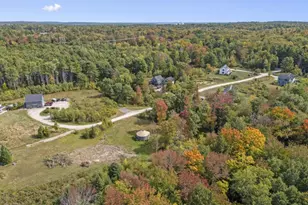
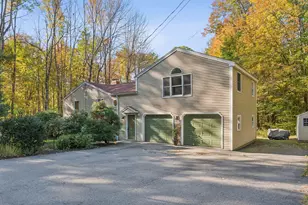
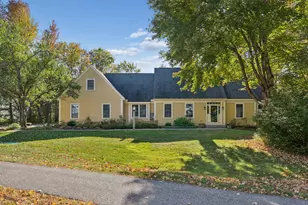
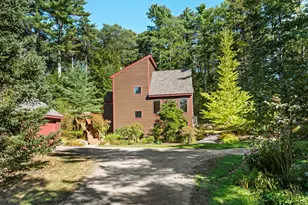
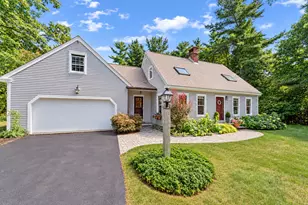
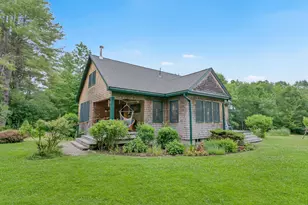
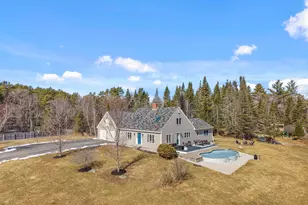
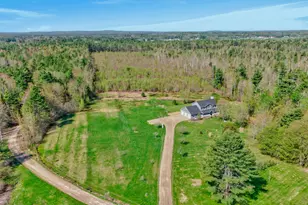
Prepare to be impressed by this beautifully maintained custom home, filled with natural light and thoughtful design throughout. The open, inviting floor plan showcases white pine and hardwood floors, anchored by a stunning great room with soaring cathedral ceilings and a cozy wood stove--perfect for crisp Maine evenings. Designed for both everyday living and entertaining, the spacious dining room is ideal for gatherings, while a warm and welcoming sitting area flows seamlessly into the custom kitchen, featuring abundant cabinetry and generous storage. A large side entry with mudroom adds everyday functionality and connects directly to the oversized three-car garage. Upstairs, the spacious primary suite offers a private ensuite bath, accompanied by two additional bedrooms and a versatile flex space--perfect as a fourth bedroom, home office, studio, or bonus room. Enjoy quiet mornings on the front porch overlooking expansive lawns, and year-round comfort with energy-efficient heat pumps. Set on over three private acres, this property offers the perfect balance of peaceful country living and convenience--just minutes from Main Street in Yarmouth.
Full Property Details
Full Property Details for 18 Laura Whitney Dr
General
- Sold For: $887,500
- Taxes: $10,639 (2025)
- Status: Closed
- Type: Single Family
- Source: MREIS
- MLS ID: 1657343
- Added to Site: 47 day(s) ago
Interior
- Number of Rooms: 9
- Interior Features: Walk-in Closets, Bathtub, Storage, Primary Bedroom w/Bath
- Fireplace: Yes
- Number of Fireplaces: 1
- Appliances: Washer, Refrigerator, Microwave, Electric Range, Dryer, Dishwasher
- Flooring: Tile, Wood
Rooms
Bathrooms
- Total Bathrooms: 3
- Full Bathrooms: 3
Bedrooms
- Total Bedrooms: 3
Other Rooms
- Laundry: Washer Hookup
Additional Information
- Equipment: Internet Access Available, Cable
Exterior
- Porch/Patio/Deck: Deck, Porch
Parking
- Garage: Yes
- Attached garage: Yes
- Garage Spaces: 3
- Parking Features: Auto Door Opener, Gravel, Paved, Inside Entrance, 5 - 10 Spaces, On-Site Parking
Location
- County: Cumberland
Community
- Pets Allowed: Yes
Heating & Cooling
- Air Conditioning: Yes
- Cooling Type: Heat Pump
- Heating Type: Electric, Heat Pump
Utilities
- Sewer: Private Sewer, Septic Design Available
- Water: Private, Well
- Well: Yes
Structural Information
- Architectural Style: Colonial
- Construction: Other, Structural Insulated Panels, Vinyl Siding
- Roof: Metal
- Windows: Double Pane Windows
- Building Size: 3316
- Square Feet: 3,316
- Sq. Ft. Source: Measured
- Living Area: 3,316 Sq. Ft.
- Finished Total: 3,316 Sq. Ft.
- Finished Above Grnd: 3,316 Sq. Ft.
- Year Built: 2016
Lot Features
- Lot Size (Acres): 3
- Lot Size (Sq. Ft.): 130,680
- Lot Size Source: Survey
- Street/Road Desc.: Private Road
- Zoning: RES
- Lot Description: Near Country Club, Well Landscaped, Rolling/Sloping, Pasture/Field, Open, Level, Wooded, Near Golf Course, Near Turnpike/Interstate, Near Town, Neighborhood, Rural
Financial Considerations
- Tax Amount: $10,639
- Tax Year: 2025
Disclosures and Reports
- Lot Number: 67
Listed by Keller Williams Realty (207) 775-2121
Sold by RE/MAX By The Bay (207) 773-2345

Get Pre-Approved Today
Schools
Schools serving 18 Laura Whitney Dr
School District:School Administrative District 51
| Name | Grades | Distance |
|---|---|---|
Greely Middle School 4-5 351 Tuttle Road, Cumberland, ME 04021 | 4-5 | 3.8 mi |
Mabel I Wilson School 353 Tuttle Road, Cumberland, ME 04021 | PK-3 | 4 mi |
Greely Middle School 351 Tuttle Road, Cumberland, ME 04021 | 6-8 | 3.8 mi |
Greely High School 303 Main Street, Cumberland, ME 04021 | 9-12 | 3.8 mi |
Disclaimer:
School attendance boundaries provided by ATTOM Data Solutions and are for reference only. Contact the school directly to verify enrollment eligibility.
Price & Sales History for 18 Laura Whitney Dr
Date
Details
Price
Change
Source
5/22/2026
Sold
$887,500
-1.22%
MLS
4/10/2026
Listed
$898,500
—
MLS
Disclaimer: Historical sales information is derived from public records provided by the county offices. Information is not guaranteed and should be independently verified.
18 Laura Whitney Drive, North Yarmouth, ME 04097 (MLS# 1657343) is a Single Family property that was sold at $887,500 on May 22, 2026. Want to learn more about 18 Laura Whitney Drive? Do you have questions about finding other Single Family real estate for sale in North Yarmouth? You can browse all North Yarmouth real estate or contact a Coldwell Banker agent to request more information.