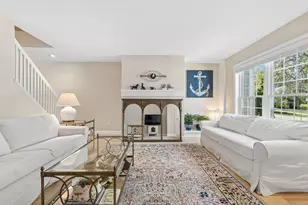
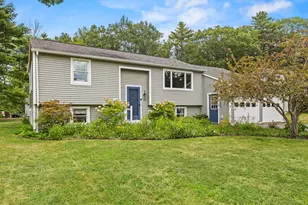
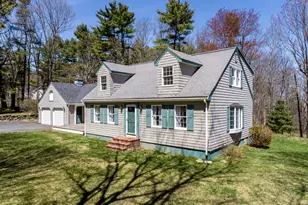
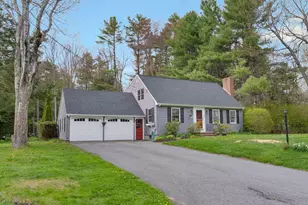
This is a carousel with tiles that activate property listing cards. Use the previous and next buttons to navigate.
1/1
$770,000
This is a carousel with tiles that activate property listing cards. Use the previous and next buttons to navigate.
1/1
Property Description
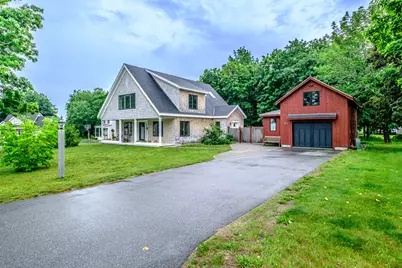
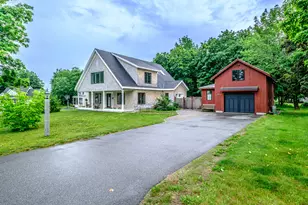
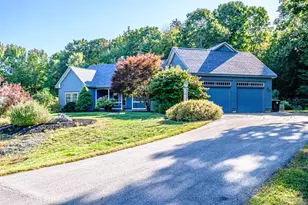
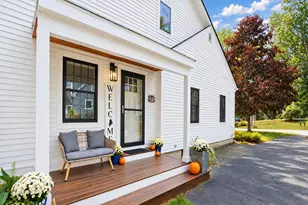
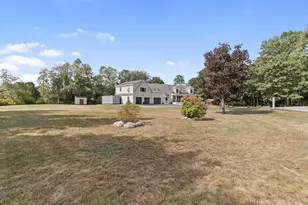
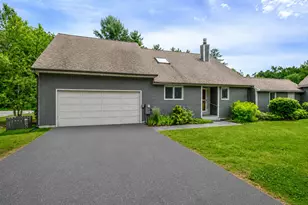
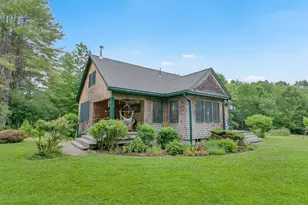
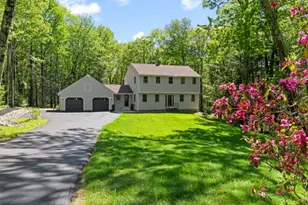
Welcome to this custom-built home situated on the neighborhood's largest lot within an intimate 7 home enclave, just a short stroll from the heart of the village. Upon entering the gated courtyard, you are greeted by a private patio perfect for nights spent in the hot tub or relaxing with a book in a hammock. Inside, soaring 22-foot ceilings, 4 newly installed skylights, exposed beams, rich natural wood finishes, & abundant natural light create a warm yet dramatic living space. The open-concept kitchen & dining area flow seamlessly into the sunroom on one side & the living room on the opposite side. The kitchen is both stylish and functional, featuring concrete and butcher block countertops, a large island, glass-front cabinetry, & sleek appliances. Thoughtfully designed for modern living, the flexible floor plan includes a spacious 2nd floor primary suite with walk-in closet & tiled shower, a main-level bedroom with ensuite bath, a second 1st floor bedroom, & a private guest suite in the detached garage complete with its own half bath. Recent updates include paint throughout, carpet and maple flooring, floating shelves in the kitchen, & a Motawi's Charley Harper art tile kitchen backsplash. Whether accommodating remote work, multigenerational living, or extended guests, the layout adapts effortlessly to your needs. Ample storage can be found throughout, including a 28' x 16' garage with overhead loft storage, & an additional outdoor shed. Designed for both comfort & efficiency, the home features superior ICF construction, spray foam insulation, & breather mesh beneath the cedar siding, delivering exceptional energy performance, year-round comfort, & significantly reduced heating costs compared to traditional construction. Enjoy the convenience & charm of village living with an ice cream shop, brewery, & neighborhood restaurant just minutes away. This is truly a special place to call home in the Cumberland/Greely school district.
Full Property Details
Full Property Details for 3 Stone Post Ln
General
- Sold For: $770,000
- HOA FEE: $64/month
- HOA FEE FREQ.: Annually
- Taxes: $8,352 (2025)
- Status: Closed
- Type: Single Family
- Source: MREIS
- MLS ID: 1666756
- Added to Site: 63 day(s) ago
Interior
- Number of Rooms: 8
- Interior Features: 1st Floor Primary Bedroom w/Bath, One-Floor Living, Shower, Storage, Walk-In Closet(s), Primary Bedroom w/Bath
- Appliances: Dishwasher, Dryer, Electric Range, Refrigerator, Washer, Tankless Water Heater
- Furnishings: Unfurnished
- Flooring: Carpet, Tile, Wood
Rooms
Bathrooms
- Total Bathrooms: 4
- Full Bathrooms: 2
- Half Bathrooms: 2
Bedrooms
- Total Bedrooms: 3
Other Rooms
- Laundry: Main Level
Additional Information
- Spa: Yes
- Equipment: Cable
Exterior
- Porch/Patio/Deck: Patio
Parking
- Garage: Yes
- Garage Spaces: 1
- Parking Features: Paved, 5 - 10 Spaces, Garage Door Opener, Detached, Storage
Location
- County: Cumberland
- Subdivision: Stone Post Subdivision
School Information
- High School District: RSU 51/MSAD 51
Community
- Association: Yes
- Pets Allowed: Yes
Heating & Cooling
- Air Conditioning: Yes
- Cooling Type: Heat Pump
- Heating Type: Electric, Propane, Heat Pump, Hot Water, Zoned, Radiant
Utilities
- Sewer: Private Sewer
- Water: Public
Structural Information
- Architectural Style: Bungalow, Contemporary
- Construction: Structural Insulated Panels, Shingle Siding, Wood Siding
- Basement: Yes
- Basement Desc.: Not Applicable, None
- Roof: Pitched, Shingle
- Windows: Double Pane Windows
- Square Feet: 2,475
- Sq. Ft. Source: Public Records
- Finished Total: 2,475 Sq. Ft.
- Finished Above Grnd: 2,475 Sq. Ft.
- Year Built: 2018
Additional Structures
- Other Structures: Shed(s)
Lot Features
- Property View: Scenic
- Lot Size (Acres): 0.73
- Lot Size (Sq. Ft.): 31,798.8
- Zoning: Contract Zone in VC
- Lot Description: Neighborhood, Subdivided, Level, Open Lot, Landscaped
- Fencing (Description): Fenced
Green Features
- Energy Efficient: Double Wall (12''+) Construction, Water Heater, Insulated Foundation, LED Light Fixtures, Thermostat
- Water Conservation: Air Exchanger
Financial Considerations
- Association Fee: $770
- Assoc Fee Freq.: Annually
- Tax Amount: $8,352
- Tax Year: 2025
Disclosures and Reports
- Block: 69
- Lot Number: 1
Listed by Keller Williams Realty (207) 879-9800
Sold by Portside Real Estate Group (207) 747-4236

Get Pre-Approved Today
Schools
Schools serving 3 Stone Post Ln
School District:School Administrative District 51
| Name | Grades | Distance |
|---|---|---|
Greely Middle School 4-5 351 Tuttle Road, Cumberland, ME 04021 | 4-5 | 2.1 mi |
Mabel I Wilson School 353 Tuttle Road, Cumberland, ME 04021 | PK-3 | 2.2 mi |
Greely Middle School 351 Tuttle Road, Cumberland, ME 04021 | 6-8 | 2.1 mi |
Greely High School 303 Main Street, Cumberland, ME 04021 | 9-12 | 2 mi |
Disclaimer:
School attendance boundaries provided by ATTOM Data Solutions and are for reference only. Contact the school directly to verify enrollment eligibility.
Price & Sales History for 3 Stone Post Ln
Date
Details
Price
Change
Source
8/03/2026
Sold
$770,000
-3.14%
MLS
6/12/2026
Listed
$795,000
—
MLS
Disclaimer: Historical sales information is derived from public records provided by the county offices. Information is not guaranteed and should be independently verified.
3 Stone Post Lane, North Yarmouth, ME 04097 (MLS# 1666756) is a Single Family property that was sold at $770,000 on August 03, 2026. Want to learn more about 3 Stone Post Lane? Do you have questions about finding other Single Family real estate for sale in North Yarmouth? You can browse all North Yarmouth real estate or contact a Coldwell Banker agent to request more information.