This is a carousel with tiles that activate property listing cards. Use the previous and next buttons to navigate.
1/1
$310,000
This is a carousel with tiles that activate property listing cards. Use the previous and next buttons to navigate.
1/1
Property Description
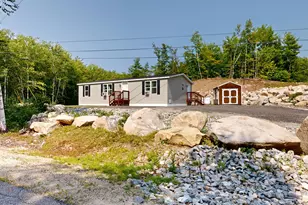
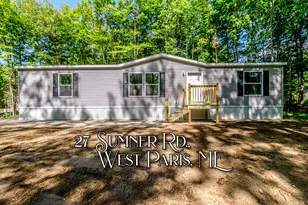
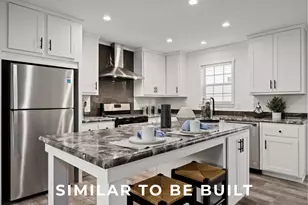
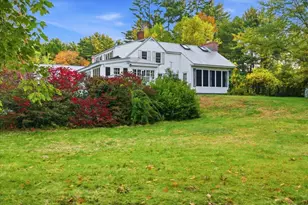
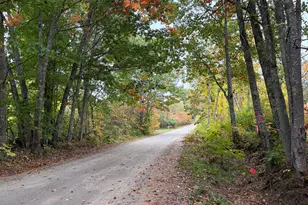
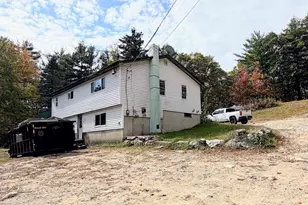
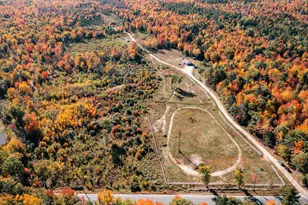
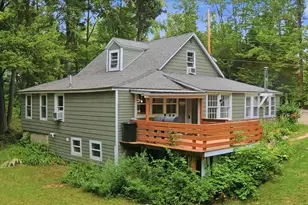
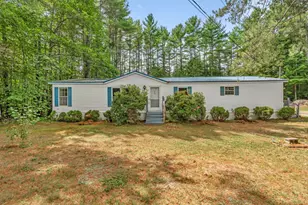
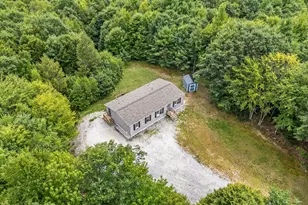
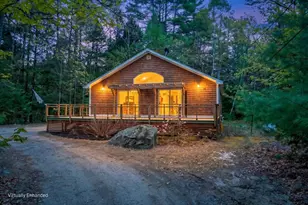
Welcome to 304 Dunn Road, a custom-built manufactured home by Champion Homes. The spacious living areas are ideal for gatherings and entertaining, whether indoors or outdoors. Enjoy the screened-in cedar porch or relax on the back patio, while being overlooked by the largest Ice Age boulder in Oxford County. The home features a large eat-in kitchen with a butcher block island. It includes three bedrooms and two full bathrooms, with the primary suite offering a generous bathroom that features a stand-up shower and soaking tub. There is a formal laundry room and a four-season addition currently used as an office. The oversized two-car garage includes a generator hookup and additional storage above. Situated on five acres of rocky terrain and ridges, the property is home to abundant wildlife.
Full Property Details
Full Property Details for 304 Dunn Rd
General
- Sold For: $310,000
- Taxes: $3,189 (2025)
- Status: Closed
- Type: Mobile Home
- Source: MREIS
- MLS ID: 1643125
- Added to Site: 110 day(s) ago
Interior
- Number of Rooms: 8
- Interior Features: 1st Floor Primary Bedroom w/Bath, One-Floor Living
- Fireplace: Yes
- Number of Fireplaces: 2
- Appliances: Dishwasher, Dryer, Microwave, Gas Range, Refrigerator, Washer
- Furnishings: Negotiable
- Flooring: Carpet, Laminate, Vinyl
Rooms
Bathrooms
- Total Bathrooms: 2
- Full Bathrooms: 2
Bedrooms
- Total Bedrooms: 3
Additional Information
- Equipment: Generator
Exterior
- Porch/Patio/Deck: Deck, Patio
Parking
- Garage: Yes
- Garage Spaces: 2
- Parking Features: Paved, 1 - 4 Spaces, On-Site Parking, Detached, Storage
Location
- County: Oxford
Heating & Cooling
- Central air: Yes
- Air Conditioning: Yes
- Cooling Type: Central Air Conditioning
- Heating Type: Propane, Forced Air
Utilities
- Sewer: Private Sewer, Septic Tank
- Water: Well
- Well: Yes
Structural Information
- Architectural Style: Ranch
- Construction: Mobile, Vinyl Siding
- Basement: Yes
- Basement Desc.: Not Applicable, Slab
- Roof: Shingle
- Square Feet: 2,200
- Sq. Ft. Source: Measured
- Finished Total: 2,200 Sq. Ft.
- Finished Above Grnd: 2,200 Sq. Ft.
- Year Built: 2001
Manufactured Home
- Mobile Home Type: Double Wide
- Make: Champion
Lot Features
- Property View: Trees/Woods
- Lot Size (Acres): 5
- Lot Size (Sq. Ft.): 217,800
- Zoning: RES
- Lot Description: Near Country Club, Near Town, Rural, Rolling Slope, Wooded
- Fencing (Description): Fenced
Financial Considerations
- Tax Amount: $3,189
- Tax Year: 2025
Disclosures and Reports
- Lot Number: 19-A
Listed by Bearfoot Realty (207) 539-6060
Sold by Redfin Corporation (207) 808-7193

Get Pre-Approved Today
Schools
Schools serving 304 Dunn Rd
School District:School Administrative District 17
| Name | Grades | Distance |
|---|---|---|
Guy E Rowe School 219 Main Street, Norway, ME 04268 | PK-6 | 7.4 mi |
Oxford Hills Middle School 100 Pine Street, Paris, ME 04271 | 7-8 | 8.2 mi |
Oxford Hills Comprehensive High School 256 Main Street, Paris, ME 04271 | 9-12 | 7.7 mi |
Disclaimer:
School attendance boundaries provided by ATTOM Data Solutions and are for reference only. Contact the school directly to verify enrollment eligibility.
Price & Sales History for 304 Dunn Rd
Date
Details
Price
Change
Source
5/29/2026
Sold
$310,000
-3.12%
MLS
11/09/2025
Listed
$320,000
—
MLS
Disclaimer: Historical sales information is derived from public records provided by the county offices. Information is not guaranteed and should be independently verified.
304 Dunn Road, Norway, ME 04268 (MLS# 1643125) is a Mobile Home property that was sold at $310,000 on May 29, 2026. Want to learn more about 304 Dunn Road? Do you have questions about finding other Mobile Home real estate for sale in Norway? You can browse all Norway real estate or contact a Coldwell Banker agent to request more information.