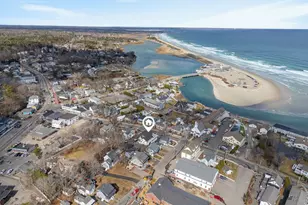
This is a carousel with tiles that activate property listing cards. Use the previous and next buttons to navigate.
1/30
$874,900
This is a carousel with tiles that activate property listing cards. Use the previous and next buttons to navigate.
1/30
Property Description
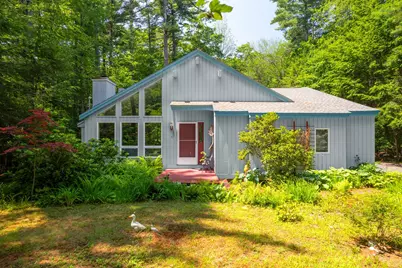
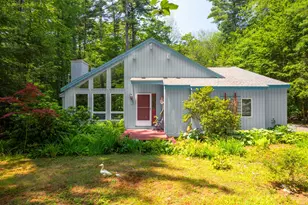
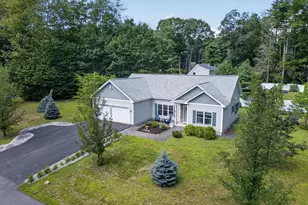
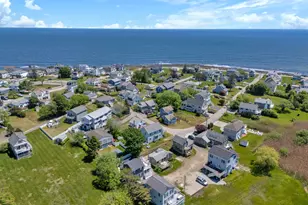
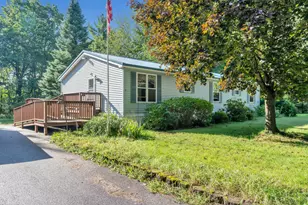
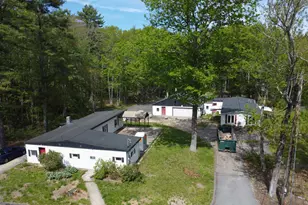
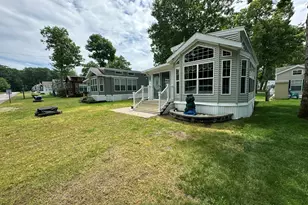
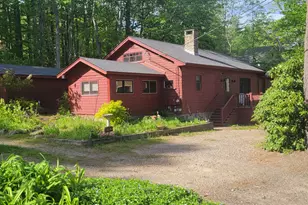
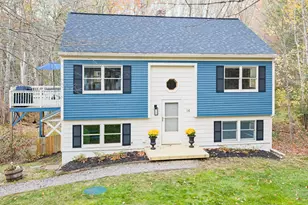
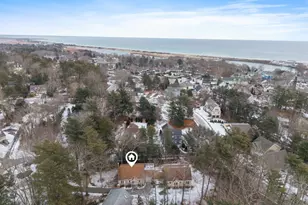
Whether envisioned as a year-round residence or weekend escape this distinctive Ogunquit property offers comfort, flexibility, and future potential in an exceptional location. Tucked away in one of Southern Maine's most coveted communities, the home enjoys a peaceful residential setting while remaining just moments from Ogunquit's vibrant village center and beaches. Inside, the mid-century modern ranch is filled with warmth, character, and natural light.Expansive architectural windows complement the open design. Adjacent to the main living area, the galley-style kitchen opens directly to a three-season porch overlooking the private backyard. This inviting space expands the living area for much of the year and provides the perfect setting for morning coffee. The thoughtfully designed floor plan offers the convenience of single-level living, a feature increasingly sought after by today's buyers.The primary suite is located on the 1st floor and features a private ensuite bath, while an additional 1st floor bedroom is adjacent to a full bath, creating flexibility those seeking one-level accommodations. While the home has been lovingly maintained, it presents an exceptional opportunity for a new owner to update and personalize the interior to reflect their own style and vision. The solid construction, layout, abundant natural light, and distinctive mid-century character provide an outstanding foundation for improvements, allowing buyers to build equity while creating a residence uniquely their own. An impressive detached 26'x20' accessory building expands the property's versatility. Fully finished and equipped with heat, AC and electric the building has previously served as a workshop but is readily adaptable to a wide variety of uses. Subject to municipal approvals, the building may also offer the opportunity for conversion to an accessory dwelling unit, creating possibilities for guest accommodations, multigenerational living, rental income, or expanded personal use.
Full Property Details
Full Property Details for 43 Cedar Ln
General
- Price: $874,900
- Taxes: $3,732 (2025)
- Status: Active
- Type: Single Family
- Source: MREIS
- MLS ID: 1665821
- Updated: 6/11/2026
- Added to Site: 56 day(s) ago
Interior
- Number of Rooms: 8
- Interior Features: 1st Floor Bedroom, 1st Floor Primary Bedroom w/Bath, One-Floor Living, Primary Bedroom w/Bath
- Appliances: Dishwasher, Dryer, Microwave, Gas Range, Refrigerator, Washer
- Furnishings: Unfurnished
- Flooring: Hardwood
Rooms
Bathrooms
- Total Bathrooms: 2
- Full Bathrooms: 2
Bedrooms
- Total Bedrooms: 2
Additional Information
- Equipment: Cable
Exterior
- Porch/Patio/Deck: Deck, Patio, Porch-Screened
Parking
- Garage: Yes
- Attached garage: Yes
- Garage Spaces: 1
- Parking Features: Gravel, 1 - 4 Spaces, Off Street, Garage Door Opener, Inside Entrance
Location
- County: York
Community
- Pets Allowed: Yes
Heating & Cooling
- Air Conditioning: Yes
- Cooling Type: Heat Pump
- Heating Type: Oil, Heat Pump, Hot Water, Wood Stove
Utilities
- Sewer: Private Sewer, Septic Tank
- Water: Private
Structural Information
- Architectural Style: Ranch
- Construction: Wood Frame, Vertical Siding, Wood Siding
- Basement: Yes
- Basement Desc.: Exterior Entry, Dirt Floor, Crawlspace, Unfinished
- Roof: Shingle
- Square Feet: 2,521
- Sq. Ft. Source: Other
- Finished Total: 2,521 Sq. Ft.
- Finished Above Grnd: 2,521 Sq. Ft.
- Year Built: 1985
Additional Structures
- Other Structures: Outbuilding
Lot Features
- Property View: Scenic, Trees/Woods
- Lot Size (Acres): 0.46
- Lot Size (Sq. Ft.): 20,037.6
- Street/Road Desc.: Private Road, Gravel
- Zoning: R
- Lot Description: Near Country Club, Near Golf Course, Near Public Beach, Near Shopping, Near Turnpike/Interstate, Near Town, Level, Open Lot, Landscaped, Wooded
Green Features
- Energy Efficient: Water Heater, Thermostat
Financial Considerations
- Tax Amount: $3,732
- Tax Year: 2025
Disclosures and Reports
- Lot Number: 48
Listed by Abigail Douris Real EstateLLC (207) 252-1944
Get Pre-Approved Today
Schools
Schools serving 43 Cedar Ln
School District:Wells-Ogunquit Community School District
| Name | Grades | Distance |
|---|---|---|
Wells Elementary School 276 Sanford Road, Wells, ME 04090 | K-4 | 5 mi |
Wells Junior High School 1470 Post Road, Wells, ME 04090 | 5-8 | 5 mi |
Wells High School 200 Sanford Road, Wells, ME 04090 | 9-12 | 5 mi |
Disclaimer:
School attendance boundaries provided by ATTOM Data Solutions and are for reference only. Contact the school directly to verify enrollment eligibility.
Price & Sales History for 43 Cedar Ln
Date
Details
Price
Change
Source
6/05/2026
Listed
$874,900
—
MLS
Disclaimer: Historical sales information is derived from public records provided by the county offices. Information is not guaranteed and should be independently verified.
Tax History
Tax History for 43 Cedar Ln
Year
Property Taxes
Change
Tax Assessment
Change
2025
$3,732
4%
$554,500
—
2024
$3,582
—
$554,500
—
2023
$3,582
2%
$554,500
—
2022
$3,504
7%
$554,500
31%
2021
$3,269
7%
$422,900
4%
2020
$3,047
-6%
$405,900
—
2019
$3,247
1%
$405,900
—
2018
$3,211
4%
$405,900
—
2017
$3,077
-10%
$405,900
-4%
2016
$3,419
—
$422,600
—
2015
$3,410
4%
$422,600
—
2014
$3,279
6%
$422,600
—
2013
$3,089
—
$422,600
—
Disclaimer: Historical tax information is derived from public records provided by the county offices. Information is not guaranteed and should be independently verified.
Estimate the Cost
Estimate the Cost for 43 Cedar Ln
43 Cedar Lane, Ogunquit, ME 03907 (MLS# 1665821) is a Single Family property with 2 bedrooms and 2 full bathrooms. 43 Cedar Lane is currently listed for $874,900 and was received on June 05, 2026. Want to learn more about 43 Cedar Lane? Do you have questions about finding other Single Family real estate for sale in Ogunquit? You can browse all Ogunquit real estate or contact a Coldwell Banker agent to request more information.