This is a carousel with tiles that activate property listing cards. Use the previous and next buttons to navigate.
1/60
$569,900
This is a carousel with tiles that activate property listing cards. Use the previous and next buttons to navigate.
1/60
Property Description
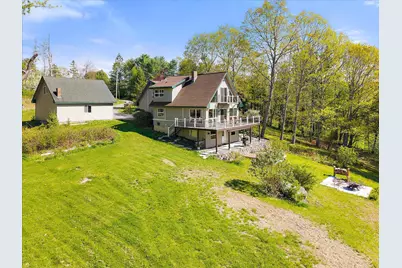
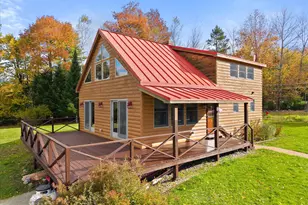
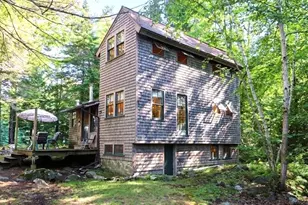
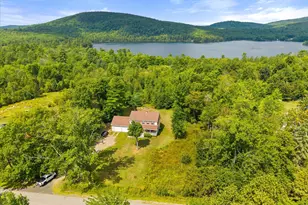
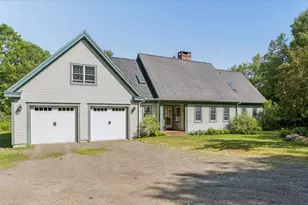
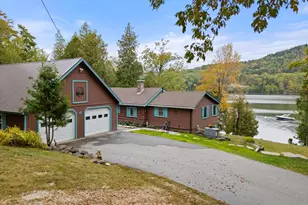
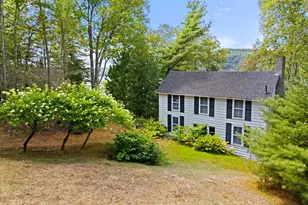
Set on 4.4 private acres with 250' of frontage overlooking the Orland River, this beautifully updated 2002 Chalet offers character, flexibility, and excellent income potential. The bright, open main level features an eat-in kitchen with custom cabinetry & island, a living room with cathedral ceilings and wall of windows, access to the expansive deck, plus a bedroom and half bath. Upstairs, the primary loft suite includes a catwalk to the balcony, walk-in closet, and full bath. A third bedroom suite is located over the attached garage. The finished daylight walkout basement offers additional living or sleeping space, a wood stove, bath with laundry, and access to the stone patio. This property has been extensively and thoughtfully updated including a new roof, front porch, deck, renovated rooms, replaced toilets, new flooring throughout, heat pumps and a new furnace in 2025. A detached one-car garage/workshop with storage above adds excellent utility. Currently used as a successful Airbnb generating strong income both in and beyond the typical rental season. Convenient to Bucksport, Ellsworth, Bangor, and Belfast.
Full Property Details
Full Property Details for 273 Castine Rd
General
- Price: $569,900
- Taxes: $4,159 (2025)
- Status: Active Under Contract
- Type: Single Family
- Source: MREIS
- MLS ID: 1663039
- Updated: 7/1/2026
- Added to Site: 46 day(s) ago
Interior
- Number of Rooms: 7
- Interior Features: 1st Floor Bedroom, Bathtub, Shower, Storage, Primary Bedroom w/Bath
- Appliances: Dishwasher, Dryer, Microwave, Gas Range, Refrigerator, Washer
- Furnishings: Unfurnished
- Flooring: Tile, Wood
Rooms
Bathrooms
- Total Bathrooms: 4
- Full Bathrooms: 3
- Half Bathrooms: 1
Bedrooms
- Total Bedrooms: 3
Other Rooms
- Laundry: Washer Hookup
Additional Information
- Equipment: Cable, Internet Access Available
Exterior
- Porch/Patio/Deck: Deck
Parking
- Garage: Yes
- Attached garage: Yes
- Garage Spaces: 3
- Parking Features: Gravel, Paved, 5 - 10 Spaces, Garage Door Opener, Detached, Inside Entrance, Heated Garage, Storage
Location
- County: Hancock
School Information
- High School District: RSU 25
Community
- Pets Allowed: Yes
Heating & Cooling
- Air Conditioning: Yes
- Cooling Type: Heat Pump
- Heating Type: Electric, Oil, Wood, Baseboard, Heat Pump, Wood Stove
Utilities
- Sewer: Private Sewer, Septic Tank
- Water: Private, Well
- Well: Yes
Structural Information
- Architectural Style: Chalet
- Construction: Wood Frame, Vinyl Siding
- Basement: Yes
- Basement Desc.: Interior Entry, Walk-Out Access, Daylight, Finished, Full
- Roof: Shingle
- Square Feet: 3,029
- Sq. Ft. Source: Public Records
- Finished Total: 3,029 Sq. Ft.
- Finished Above Grnd: 2,089 Sq. Ft.
- Finished Below Grnd: 940 Sq. Ft.
- Year Built: 2002
Lot Features
- Property View: Scenic
- Lot Size (Acres): 4.4
- Lot Size (Sq. Ft.): 191,664
- Zoning: Shoreland
- Lot Description: Near Shopping, Rural, Open Lot, Rolling Slope, Landscaped
Water Features
- Water Front: Yes
- Water Front Name: Orland River
Green Features
- Energy Efficient: Ceiling Fans, Water Heater, Thermostat
Financial Considerations
- Tax Amount: $4,159
- Tax Year: 2025
Disclosures and Reports
- Lot Number: 56A
Listed by Two Rivers Realty, LLC (207) 469-9930
Get Pre-Approved Today
Schools
Schools serving 273 Castine Rd
School District:Regional School Unit 25
| Name | Grades | Distance |
|---|---|---|
Bucksport Middle School 100 Miles Lane, Bucksport, ME 04416 | 5-8 | 2.1 mi |
Miles Lane School 52 Miles Lane, Bucksport, ME 04416 | 1-4 | 2.2 mi |
G Herbert Jewett School 66 Bridge Street, Bucksport, ME 04416 | PK-K | 2.4 mi |
Bucksport High School 102 Broadway, Bucksport, ME 04416 | 9-12 | 2.2 mi |
Disclaimer:
School attendance boundaries provided by ATTOM Data Solutions and are for reference only. Contact the school directly to verify enrollment eligibility.
Price & Sales History for 273 Castine Rd
Date
Details
Price
Change
Source
6/25/2026
Price Reduced
$569,900
-3.39%
MLS
6/14/2026
Price Reduced
$589,900
-1.67%
MLS
5/23/2026
Listed
$599,900
49.98%
MLS
4/27/2022
Sold
$400,000
—
Public Record
Disclaimer: Historical sales information is derived from public records provided by the county offices. Information is not guaranteed and should be independently verified.
Tax History
Tax History for 273 Castine Rd
Year
Property Taxes
Change
Tax Assessment
Change
2025
$4,159
13%
$335,970
12%
2024
$3,665
3%
$300,880
-1%
2023
$3,572
20%
$303,240
—
2022
$2,966
-10%
$303,240
41%
2021
$3,290
—
$215,060
—
2020
$3,290
—
$215,060
—
Disclaimer: Historical tax information is derived from public records provided by the county offices. Information is not guaranteed and should be independently verified.
Estimate the Cost
Estimate the Cost for 273 Castine Rd
273 Castine Road, Orland, ME 04472 (MLS# 1663039) is a Single Family property with 3 bedrooms, 3 full bathrooms and 1 partial bathroom. 273 Castine Road is currently listed for $569,900 and was received on May 24, 2026. Want to learn more about 273 Castine Road? Do you have questions about finding other Single Family real estate for sale in Orland? You can browse all Orland real estate or contact a Coldwell Banker agent to request more information.